



$436,500
$439,900
0.8%For more information regarding the value of a property, please contact us for a free consultation.
4 Beds
4 Baths
3,580 SqFt
SOLD DATE : 10/30/2026
Key Details
Sold Price $436,500
Property Type Single Family Home
Sub Type Single Family Onsite Built
Listing Status Sold
Purchase Type For Sale
Square Footage 3,580 sqft
Price per Sqft $121
Subdivision The Woodlands
MLS Listing ID SCK676514
Sold Date 10/30/26
Style Ranch
Bedrooms 4
Full Baths 3
Half Baths 1
Total Fin. Sqft 3580
Year Built 2005
Annual Tax Amount $6,223
Tax Year 2025
Lot Size 0.330 Acres
Acres 0.33
Lot Dimensions 14554
Property Sub-Type Single Family Onsite Built
Source sckansas
Property Description
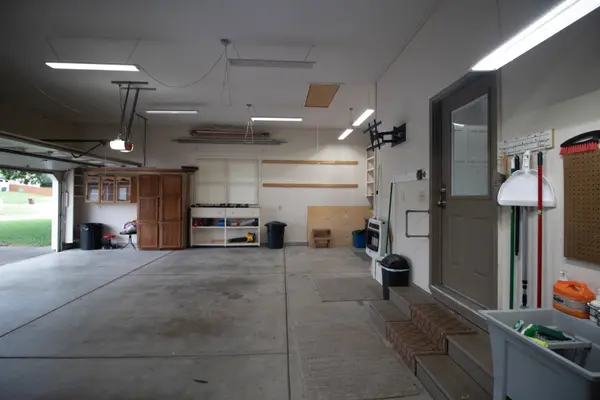
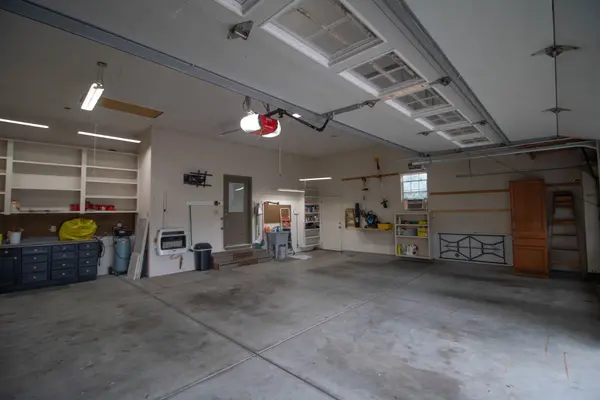
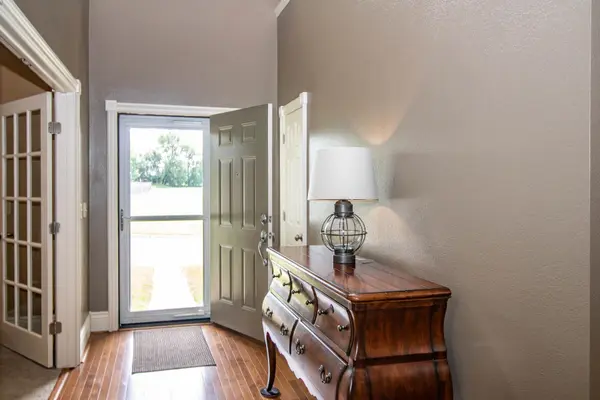
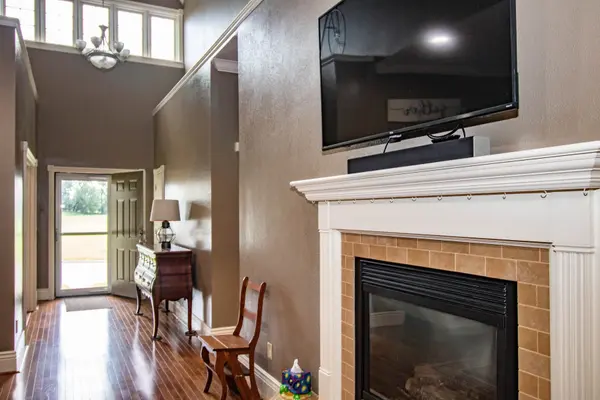
PRICE REDUCED on this home with all the little extras you've been wanting! Delightfully private and affordable neighborhood with no development special assessments -- 3 car garage with heat, a wash sink, and built-in shelving! Central vacuum, custom designed kitchen and pull-out drawers, separate walk-through pantry, exceptional kitchen/dining/hearth area AND formal dining! Windows and sliding doors have internal shades, ceiling are mostly 10' high, and there are lovely exits from dining and primary bedroom to the lengthy covered patio! Basement is exceptionally finished with 2 nicely oversized bedrooms, a bath, and family/rec area with convenient half bath and unfinished shelved storage complete with stackable washer and dryer! Outside, visitors and family will love the elongated stairway to the wrap-around front porch, the luscious yard with private water well and sprinkler, maturing trees, and a super corner lot! There are 4 temperature controls fans in the attic for those hot days in summer and a pull-down stairway with accompanying footstool for access. ROOF REPLACED 8/27/2026....Could you ask for more??? Call today for your appointment!
Location
State KS
County Sedgwick
Direction From K-15 and Rock Road go north to Woodland Drive, west to home!
Rooms
Basement Finished
Kitchen Eating Bar, Pantry, Electric Hookup, Gas Hookup
Interior
Interior Features Ceiling Fan(s), Central Vacuum, Walk-In Closet(s), Window Coverings-Part
Heating Forced Air, Gas
Cooling Central Air, Electric
Flooring Hardwood
Fireplaces Type One, Kitchen, Gas, Blower Fan, Glass Doors
Fireplace Yes
Appliance Dishwasher, Disposal, Microwave, Refrigerator, Range
Heat Source Forced Air, Gas
Laundry In Basement, Main Floor, Separate Room, 220 equipment
Exterior
Parking Features Attached, Opener, Side Load
Garage Spaces 3.0
Utilities Available Sewer Available, Natural Gas Available, Public
View Y/N Yes
Roof Type Composition
Street Surface Paved Road
Building
Lot Description Corner Lot, Irregular Lot
Foundation Full, Day Light
Above Ground Finished SqFt 1880
Architectural Style Ranch
Level or Stories One
Schools
Elementary Schools Munson
Middle Schools Mulvane
High Schools Mulvane
School District Mulvane School District (Usd 263)
Read Less Info
Want to know what your home might be worth? Contact us for a FREE valuation!

Our team is ready to help you sell your home for the highest possible price ASAP
Nearby Locations
"My job is to find and attract mastery-based agents to the office, protect the culture, and make sure everyone is happy! "