

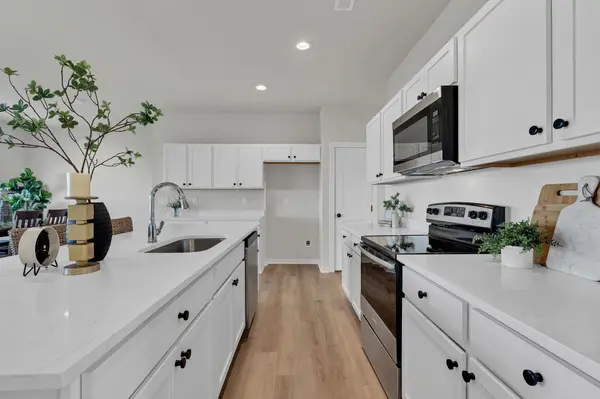

$209,900
$214,900
2.3%For more information regarding the value of a property, please contact us for a free consultation.
4 Beds
3 Baths
1,811 SqFt
SOLD DATE : 10/21/2026
Key Details
Sold Price $209,900
Property Type Multi-Family
Sub Type Duplex
Listing Status Sold
Purchase Type For Sale
Square Footage 1,811 sqft
Price per Sqft $115
Subdivision Cypress Glen
MLS Listing ID SCK674750
Sold Date 10/21/26
Style Traditional
Bedrooms 4
Full Baths 3
HOA Fees $70
Total Fin. Sqft 1811
Year Built 2026
Annual Tax Amount $1
Tax Year 2025
Lot Size 6,098 Sqft
Acres 0.14
Lot Dimensions 7187.4
Property Sub-Type Duplex
Source sckansas
Property Description
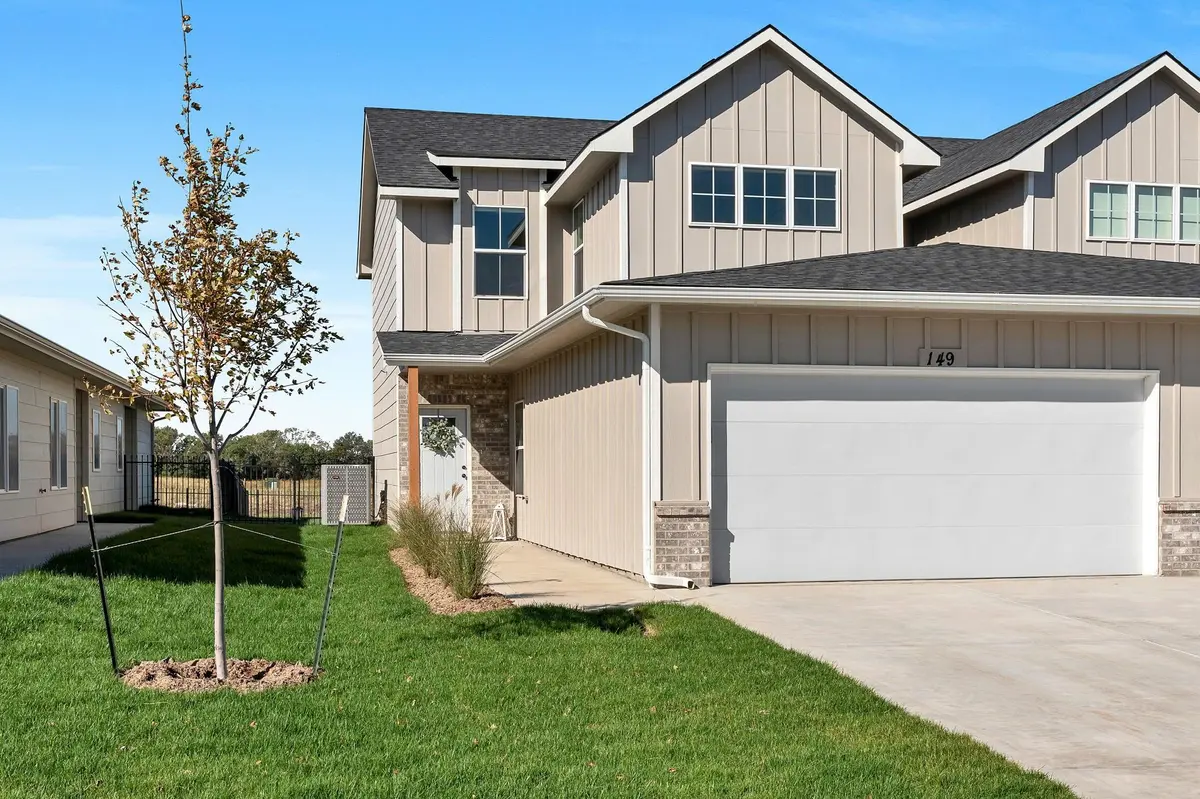
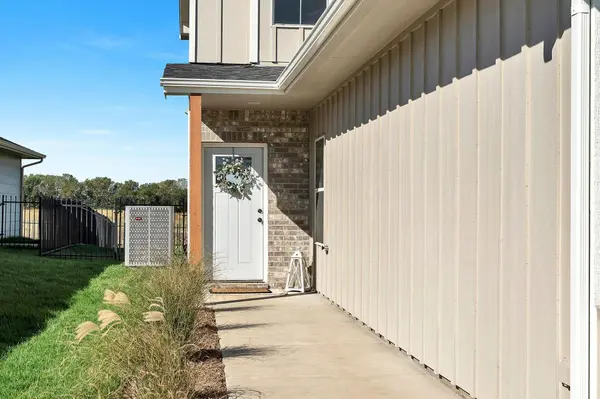
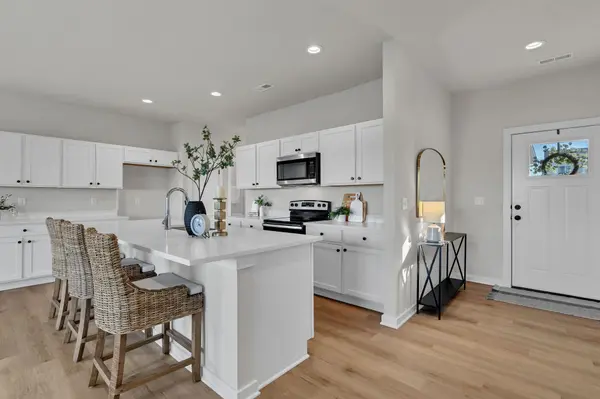
The Maggie is a two-story duplex that blends smart design with modern comfort. It features an optional office or bedroom on the main level and three bedrooms upstairs, including a primary suite with a private bathroom. The open-concept main floor is perfect for daily living and entertaining, while the second level provides a quiet retreat for rest and privacy. Specials have been estimated but should be close to this amount. HOA amounts have not been finalized. Supervising Broker has an interest in Cypress Glen Partners, LLC All information deemed reliable but not guaranteed. Buyer's agent to verify any information deemed necessary to buyer.
Location
State KS
County Sedgwick
Direction FROM WEST KELLOGG, GO NORTH ONTO 167TH ST, PAST MAPLE ST. DEVELOPMENT WILL BE ON THE LEFT.
Rooms
Basement None
Kitchen Island, Pantry, Electric Hookup, Quartz Counters
Interior
Heating Forced Air, Gas
Cooling Central Air, Electric
Fireplace No
Appliance Dishwasher, Disposal, Microwave, Range
Heat Source Forced Air, Gas
Laundry Upper Level
Exterior
Parking Features Attached
Garage Spaces 2.0
Utilities Available Sewer Available, Natural Gas Available, Public
View Y/N Yes
Roof Type Composition
Street Surface Paved Road
Building
Lot Description Standard
Foundation None
Above Ground Finished SqFt 1811
Architectural Style Traditional
Level or Stories Two
Schools
Elementary Schools Explorer
Middle Schools Dwight D. Eisenhower
High Schools Dwight D. Eisenhower
School District Goddard School District (Usd 265)
Others
Monthly Total Fees $70
Read Less Info
Want to know what your home might be worth? Contact us for a FREE valuation!

Our team is ready to help you sell your home for the highest possible price ASAP
Nearby Locations
"My job is to find and attract mastery-based agents to the office, protect the culture, and make sure everyone is happy! "