


$360,000
$370,000
2.7%For more information regarding the value of a property, please contact us for a free consultation.
4 Beds
2 Baths
3,564 SqFt
SOLD DATE : 10/20/2026
Key Details
Sold Price $360,000
Property Type Single Family Home
Sub Type Single Family Offsite Built
Listing Status Sold
Purchase Type For Sale
Square Footage 3,564 sqft
Price per Sqft $101
Subdivision Kellogg Heights
MLS Listing ID SCK674077
Sold Date 10/20/26
Style Mobile/Mfd-Perm Found.,Ranch
Bedrooms 4
Full Baths 2
Total Fin. Sqft 3564
Year Built 2000
Annual Tax Amount $3,714
Tax Year 2025
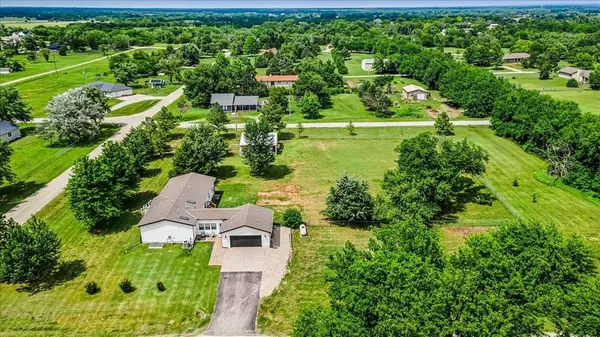
Lot Size 1.800 Acres
Acres 1.8
Lot Dimensions 1.8
Property Sub-Type Single Family Offsite Built
Source sckansas
Property Description
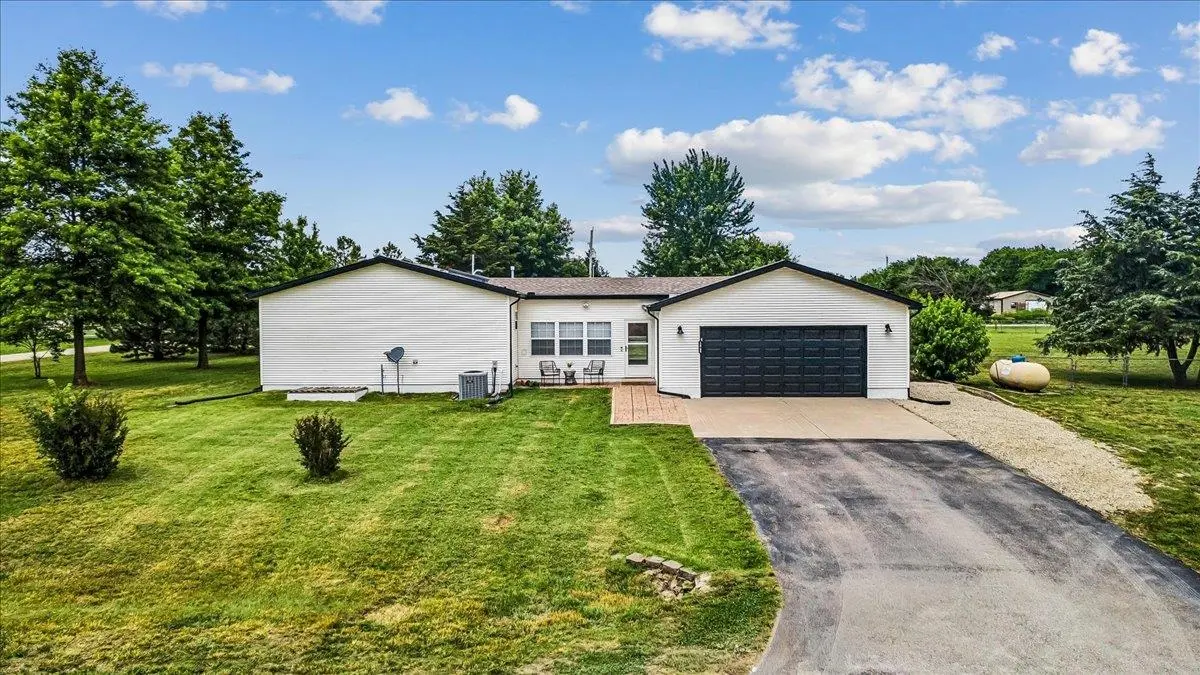
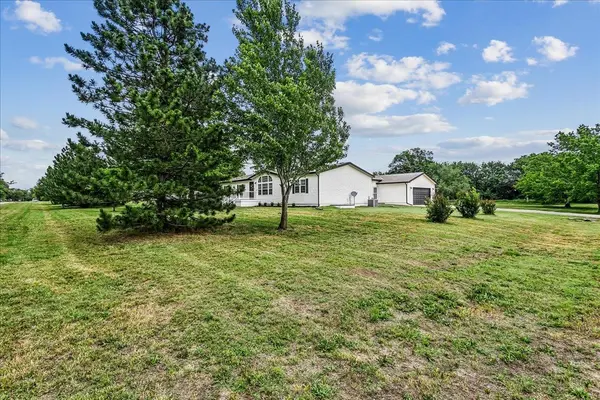
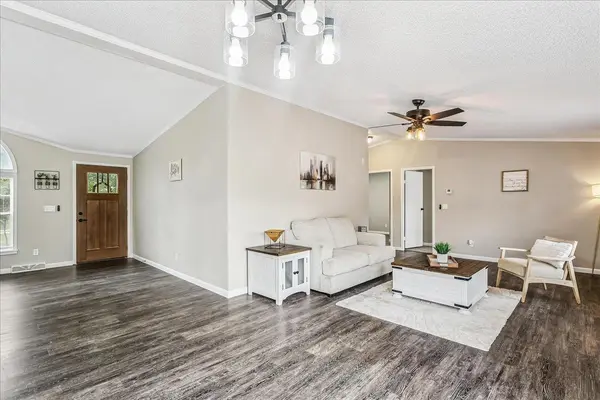
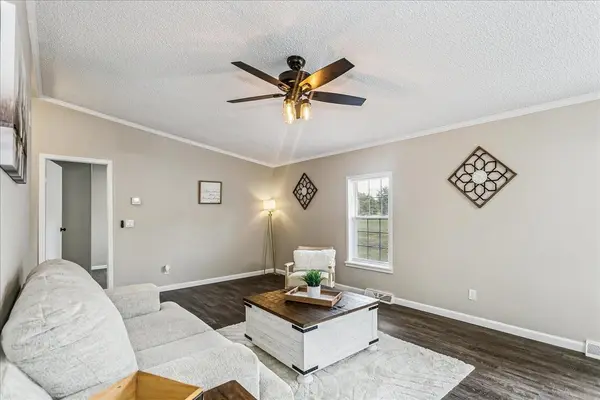
Welcome home to this beautifully updated manufactured home situated on nearly 2 acres of picturesque land with mature trees, offering the perfect blend of space, comfort, and country charm. The main floor features 4 spacious bedrooms and 2 updated bathrooms, including a private primary suite with a double vanity, walk-in shower, and separate soaking tub. The updated kitchen is sure to impress with quartz countertops, a stunning mosaic tile backsplash, eating bar, pantry, and appliances included. Designed with flexibility in mind, the home offers two separate living areas on main floor, providing plenty of room for family gatherings, entertaining, or the option to create an additional formal dining space. The basement adds incredible potential with two egress windows and a rough-in for a third bathroom, creating the opportunity for up to 6 bedrooms and 3 full baths. Outside, you'll find plenty of room for hobbies, storage, and recreation. In addition to the attached 2-car garage, the property features an impressive 30' x 24' detached shop/garage with overhead doors on both sides. Whether you're looking for a workshop, man cave, boat or RV storage, woodworking space, or additional vehicle parking, this versatile building offers endless possibilities. With nearly 2 acres of mature trees, abundant outdoor space, and room to grow, this property delivers the lifestyle you've been searching for. Don't miss your chance to make it yours!
Location
State KS
County Butler
Direction From the intersection of East Kellogg & Indianola Rd in Andover, turn north on Indianola to 95th St. Go East on 95th St to SW Lois Rd. Turn North on Lois Rd to 94th St. Go East on 94th St to the home.
Rooms
Basement Finished
Kitchen Eating Bar, Pantry, Range Hood, Gas Hookup, Quartz Counters
Interior
Interior Features Ceiling Fan(s), Walk-In Closet(s)
Heating Forced Air
Cooling Central Air
Fireplace No
Appliance Dishwasher, Disposal, Range
Heat Source Forced Air
Laundry Main Floor
Exterior
Exterior Feature Guttering - ALL
Parking Features Attached, Detached
Garage Spaces 4.0
Garage Description RV Access/Parking
Utilities Available Propane, Rural Water
View Y/N Yes
Roof Type Composition
Street Surface Paved Road
Building
Lot Description Standard
Foundation Full, View Out
Above Ground Finished SqFt 1782
Architectural Style Mobile/Mfd-Perm Found., Ranch
Level or Stories One
Structure Type Frame
Schools
Elementary Schools Sunflower
Middle Schools Andover Central
High Schools Andover Central
School District Andover School District (Usd 385)
Read Less Info
Want to know what your home might be worth? Contact us for a FREE valuation!

Our team is ready to help you sell your home for the highest possible price ASAP
Nearby Locations
"My job is to find and attract mastery-based agents to the office, protect the culture, and make sure everyone is happy! "