



$283,990
$283,990
For more information regarding the value of a property, please contact us for a free consultation.
3 Beds
2 Baths
1,595 SqFt
SOLD DATE : 10/19/2026
Key Details
Sold Price $283,990
Property Type Single Family Home
Sub Type Single Family Onsite Built
Listing Status Sold
Purchase Type For Sale
Square Footage 1,595 sqft
Price per Sqft $178
Subdivision Bel Aire Lakes
MLS Listing ID SCK676174
Sold Date 10/19/26
Style Ranch
Bedrooms 3
Full Baths 2
HOA Fees $29
Total Fin. Sqft 1595
Year Built 2026
Annual Tax Amount $3,493
Tax Year 2026
Lot Size 10,890 Sqft
Acres 0.25
Lot Dimensions 10890
Property Sub-Type Single Family Onsite Built
Source sckansas
Property Description
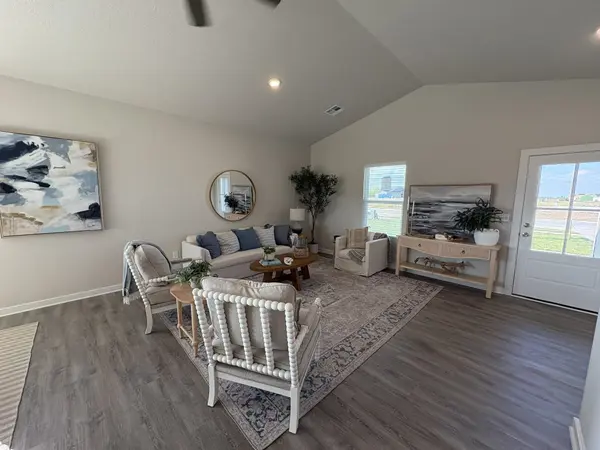
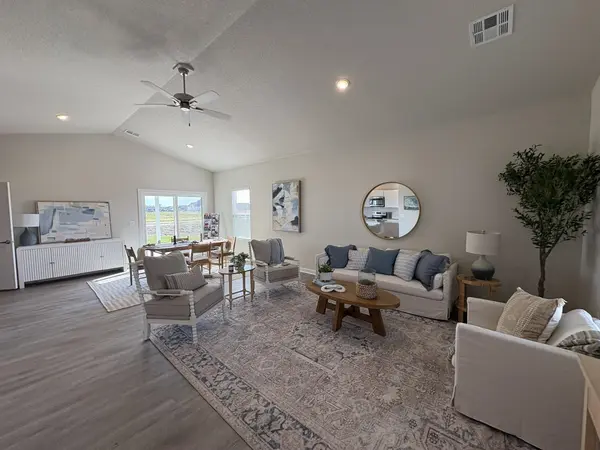
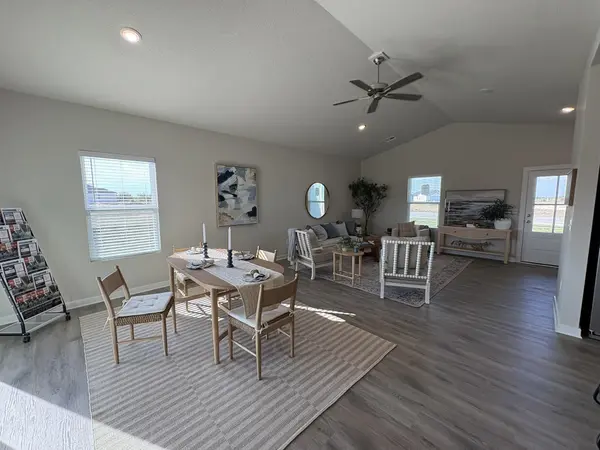
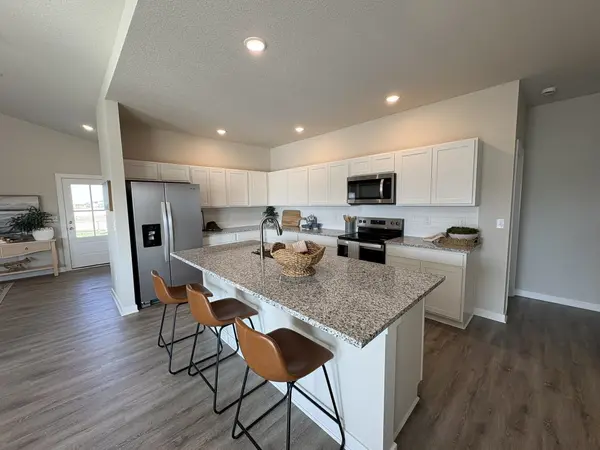
Wonderfully thought out Hamilton floor plan by Liberty Communities! This 3-bedroom, 2-bath home offers 1,595 sq. ft. of open-concept living with vaulted ceilings and luxury vinyl plank flooring throughout the main living areas. The kitchen features granite countertops, abundant cabinet space, a spacious pantry, and a full appliance package, including the refrigerator, washer, and dryer. The primary suite offers a private bath and generous closet space, while the additional bedrooms provide flexibility for family, guests, or a home office. Enjoy outdoor living on the large concrete patio overlooking a fully landscaped yard with sod, sprinkler system, and shrubs. Oversized 3-car garage with garage door opener included on the double door. This home also includes a FEMA-rated storm shelter conveniently located in the garage, providing added safety and peace of mind during severe weather. Conveniently located and ready for you. Schedule your private showing today!
Location
State KS
County Sedgwick
Direction North of 53rd st on Webb, West on Bluebird Dr. Turn south to Toben Dr to Melissa Ave.
Rooms
Basement None
Kitchen Eating Bar, Island, Range Hood, Granite Counters
Interior
Interior Features Walk-In Closet(s), Vaulted Ceiling(s)
Heating Forced Air, Gas
Cooling Central Air, Electric
Fireplace No
Appliance Dishwasher, Disposal, Microwave, Refrigerator, Range, Washer, Dryer
Heat Source Forced Air, Gas
Laundry Main Floor, Separate Room, 220 equipment
Exterior
Parking Features Attached
Garage Spaces 3.0
Utilities Available Sewer Available, Natural Gas Available, Public
View Y/N Yes
Roof Type Composition
Street Surface Paved Road
Building
Lot Description Corner Lot, Standard
Foundation None
Above Ground Finished SqFt 1595
Architectural Style Ranch
Level or Stories One
Schools
Elementary Schools Circle Greenwich
Middle Schools Circle
High Schools Circle
School District Circle School District (Usd 375)
Others
Monthly Total Fees $29
Read Less Info
Want to know what your home might be worth? Contact us for a FREE valuation!

Our team is ready to help you sell your home for the highest possible price ASAP
Nearby Locations
"My job is to find and attract mastery-based agents to the office, protect the culture, and make sure everyone is happy! "