


$140,000
$140,000
For more information regarding the value of a property, please contact us for a free consultation.
2 Beds
2 Baths
1,390 SqFt
SOLD DATE : 10/16/2026
Key Details
Sold Price $140,000
Property Type Single Family Home
Sub Type Single Family Onsite Built
Listing Status Sold
Purchase Type For Sale
Square Footage 1,390 sqft
Price per Sqft $100
Subdivision Wilson
MLS Listing ID SCK679014
Sold Date 10/16/26
Style Victorian
Bedrooms 2
Full Baths 1
Half Baths 1
Total Fin. Sqft 1390
Year Built 1875
Annual Tax Amount $2,698
Tax Year 2025
Lot Size 0.320 Acres
Acres 0.32
Lot Dimensions 13939
Property Sub-Type Single Family Onsite Built
Source sckansas
Property Description
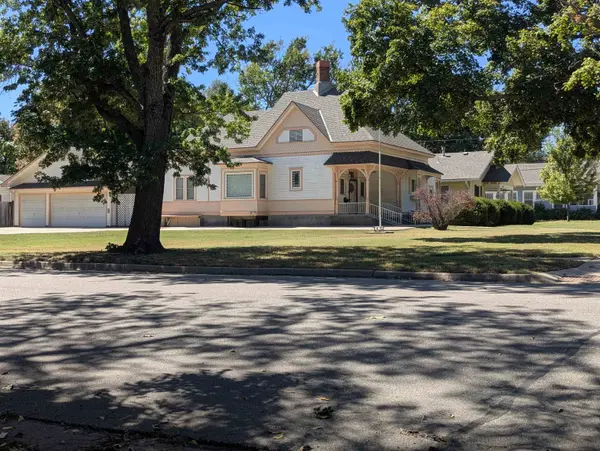
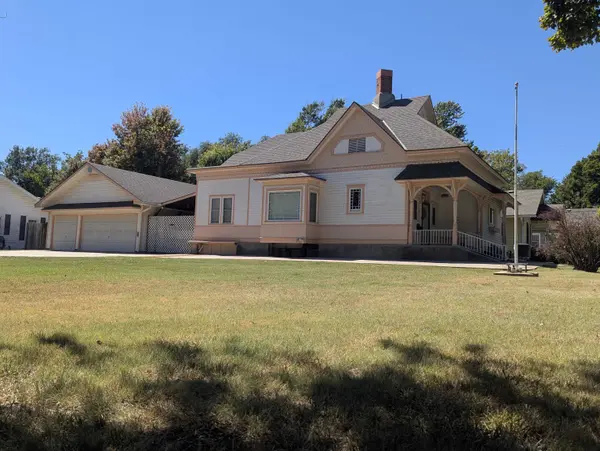
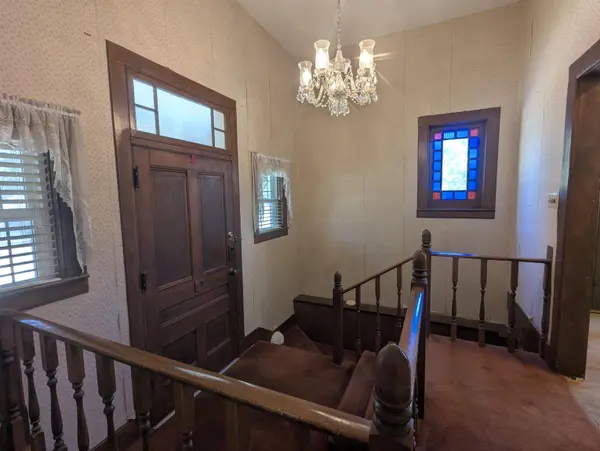
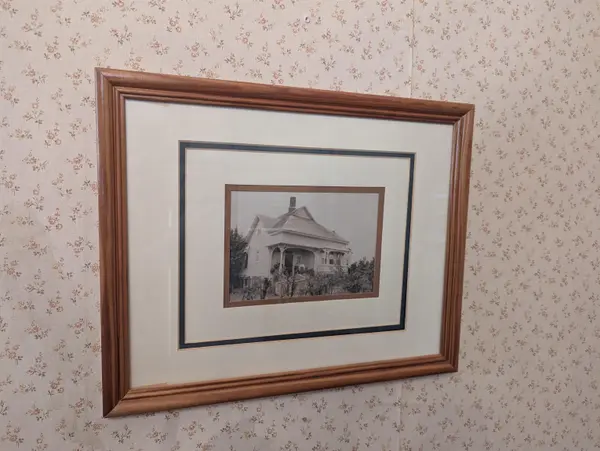
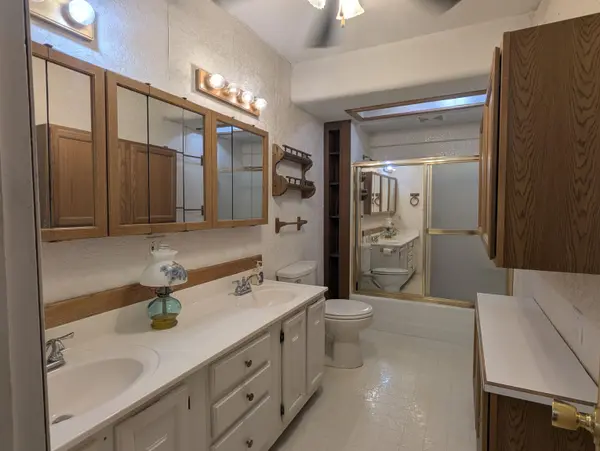
A TRUE PIECE OF HISTORY! Built in 1875, this charming Victorian Queen Anne cottage is packed with character and distinctive architectural details you simply don't find in newer homes. From the street, the gingerbread detailing, dramatic sunburst gable, cut-out bay window, and ornate curved wooden porch brackets immediately set this home apart. A covered front porch and covered side porch add even more classic Victorian appeal. Situated on an oversized corner lot, the property features meticulous landscaping and a wood privacy fence, creating a wonderful outdoor setting. This home also showcases a colossal 41' x 28' detached garage/workshop combo offering an incredible amount of room for vehicles, projects, hobbies, storage or a serious workshop setup. With approximately 1148 square feet, there's plenty of flexibility to create the space you need. A standout feature for anyone looking for room to work, build, store or simply spread out! RV owners will appreciate the separate, dedicated RV parking, RV cleanout, RV electric hookup, and multiple outdoor water spigots — a rare combination of amenities. Inside, you'll find a welcoming foyer featuring a charming chandelier, a stained glass window, and a picture of the original home, offering a special connection to the property's history. The home includes two bedrooms, 1½ baths, a formal dining room, full bath with double sinks, separate mudroom/laundry room, wood floors, and a fireplace. An unfinished basement provides additional space and includes a room previously used as an office, offering flexibility for storage, workspace, hobbies, or future possibilities. If you're drawn to homes with history, personality, architectural character, and room to make your own mark, this one deserves a look. Opportunities to own a home dating back to 1875 — especially one with this much Victorian charm and an oversized corner lot — don't come along every day!
Location
State KS
County Butler
Direction From Central and High, go South one block to Pine. Home is on the Southwest corner of Pine and High.
Rooms
Basement Unfinished
Kitchen Eating Bar, Island, Range Hood, Electric Hookup
Interior
Interior Features Ceiling Fan(s)
Heating Forced Air
Cooling Central Air
Flooring Hardwood
Fireplaces Type One, Glass Doors
Fireplace Yes
Appliance Dishwasher, Disposal, Refrigerator, Range
Heat Source Forced Air
Laundry Main Floor, Separate Room, Gas Hookup
Exterior
Exterior Feature Guttering - ALL
Parking Features Detached, Oversized
Garage Spaces 3.0
Garage Description RV Access/Parking
Utilities Available Sewer Available, Natural Gas Available, Public
View Y/N Yes
Roof Type Other
Street Surface Paved Road
Building
Lot Description Corner Lot
Foundation Stone
Above Ground Finished SqFt 1390
Architectural Style Victorian
Level or Stories One
Structure Type Frame
Schools
Elementary Schools Skelly
Middle Schools El Dorado
High Schools El Dorado
School District El Dorado School District (Usd 490)
Read Less Info
Want to know what your home might be worth? Contact us for a FREE valuation!

Our team is ready to help you sell your home for the highest possible price ASAP
Nearby Locations
"My job is to find and attract mastery-based agents to the office, protect the culture, and make sure everyone is happy! "