




$244,900
$244,900
For more information regarding the value of a property, please contact us for a free consultation.
3 Beds
2 Baths
1,627 SqFt
SOLD DATE : 10/09/2026
Key Details
Sold Price $244,900
Property Type Single Family Home
Sub Type Single Family Onsite Built
Listing Status Sold
Purchase Type For Sale
Square Footage 1,627 sqft
Price per Sqft $150
Subdivision Park Hollow
MLS Listing ID SCK679005
Sold Date 10/09/26
Style Ranch
Bedrooms 3
Full Baths 1
Half Baths 1
Total Fin. Sqft 1627
Year Built 1951
Annual Tax Amount $2,689
Tax Year 2025
Lot Size 7,405 Sqft
Acres 0.17
Lot Dimensions 7573
Property Sub-Type Single Family Onsite Built
Source sckansas
Property Description
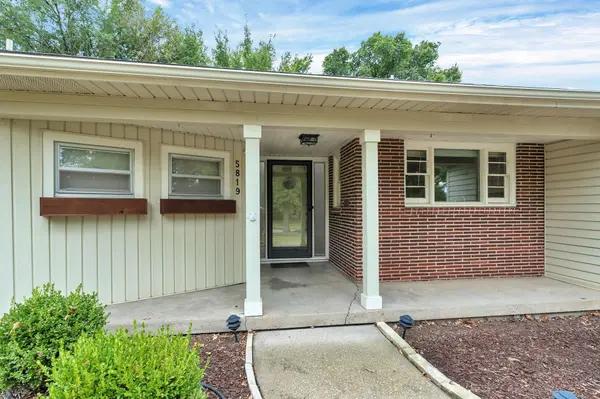
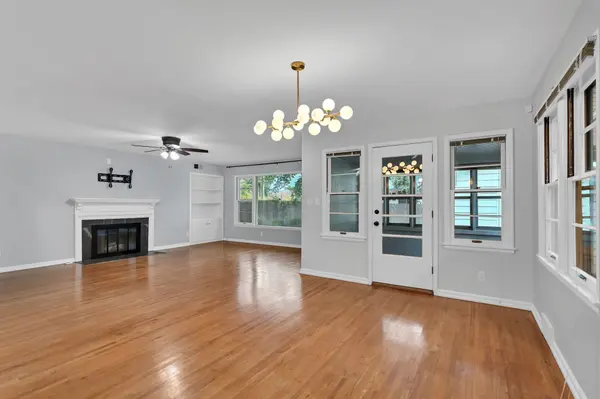
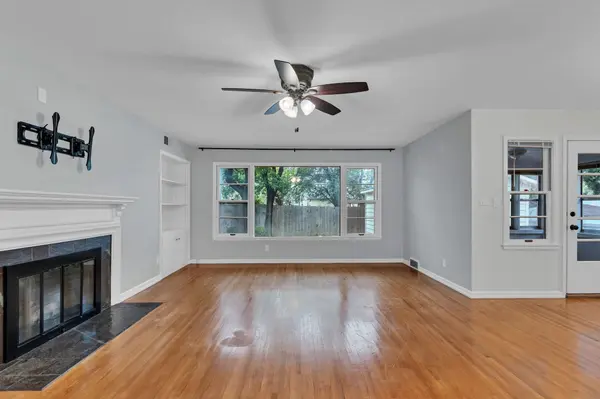
Welcome Home to 5819 E. Blueridge Pl. This inviting 3-bedroom, 1.5-bath property includes a spacious living room where large windows fill the space with natural light, while beautiful hardwood floors, built-ins, a fireplace, and updated light fixtures add character and function. The generous layout provides plenty of room to gather, relax, and entertain, with a formal dining room offering a dedicated space for meals and special occasions. The light and bright kitchen features abundant cabinetry, generous counter space, included appliances, and a charming breakfast nook for casual dining. Numerous windows throughout the home bring in natural light and provide views of the mature trees surrounding the property. Just beyond the main living and dining areas, the sunroom creates an additional light-filled space with backyard access and plenty of possibilities for relaxing and hobbies. The primary bedroom offers the convenience of a private half bathroom. Two additional spacious bedrooms have easy access to the home's full bathroom. One bedroom is especially notable for its extensive built-in cabinetry, drawers, and window-seat storage, adding both character and valuable organization. Hardwood flooring, ceiling fans, updated lighting, and built-in features continue the home's blend of original character and practical updates. Additional features include an updated laundry room, Trane HVAC system, water softener, and attached garage. Storage is another highlight, with the oversized detached storage shed in the backyard providing substantial room for lawn equipment, tools, seasonal items, hobbies, or workshop space. Outside, the wood-fenced backyard offers mature trees and room for outdoor activities. A deck with pergola provides a defined outdoor gathering space, while established landscaping and mature shade add to the setting. Located in east Wichita with convenient access to the East Douglas corridor and College Hill-area dining, coffee, shopping, parks, and the connected Eastborough area, 5819 E. Blueridge Pl. offers an appealing combination of space, character, and location.
Location
State KS
County Sedgwick
Direction Central & Woodlawn, S. to 2nd St, W. to Brookside, S. to Blueridge, E. to home.
Rooms
Basement None
Kitchen Laminate Counters
Interior
Interior Features Ceiling Fan(s), Cedar Closet(s)
Heating Forced Air, Gas
Cooling Central Air, Electric
Fireplaces Type Living Room
Fireplace Yes
Appliance Dishwasher, Disposal, Refrigerator, Range
Heat Source Forced Air, Gas
Laundry Main Floor, Separate Room
Exterior
Exterior Feature Guttering - ALL, Vinyl/Aluminum
Parking Features Attached, Opener
Garage Spaces 1.0
Utilities Available Sewer Available, Natural Gas Available, Public
View Y/N Yes
Roof Type Composition
Street Surface Paved Road
Building
Lot Description Standard
Foundation None
Above Ground Finished SqFt 1627
Architectural Style Ranch
Level or Stories One
Schools
Elementary Schools Hyde
Middle Schools Robinson
High Schools East
School District Wichita School District (Usd 259)
Read Less Info
Want to know what your home might be worth? Contact us for a FREE valuation!

Our team is ready to help you sell your home for the highest possible price ASAP
Nearby Locations
"My job is to find and attract mastery-based agents to the office, protect the culture, and make sure everyone is happy! "