


$325,000
$325,000
For more information regarding the value of a property, please contact us for a free consultation.
4 Beds
3 Baths
2,594 SqFt
SOLD DATE : 09/04/2026
Key Details
Sold Price $325,000
Property Type Single Family Home
Sub Type Single Family Onsite Built
Listing Status Sold
Purchase Type For Sale
Square Footage 2,594 sqft
Price per Sqft $125
Subdivision Summit Hill
MLS Listing ID SCK676604
Sold Date 09/04/26
Style Ranch
Bedrooms 4
Full Baths 3
Total Fin. Sqft 2594
Year Built 1995
Annual Tax Amount $4,389
Tax Year 2025
Lot Size 0.320 Acres
Acres 0.32
Lot Dimensions 13879
Property Sub-Type Single Family Onsite Built
Source sckansas
Property Description
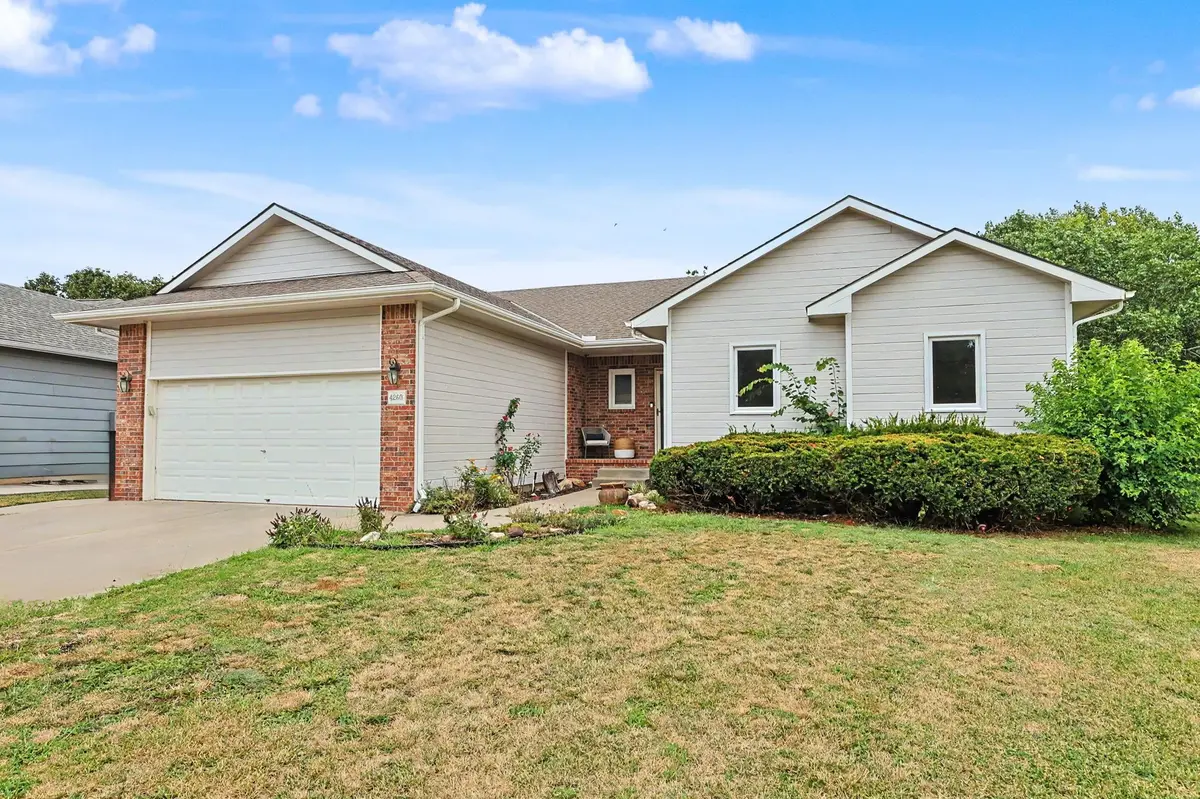
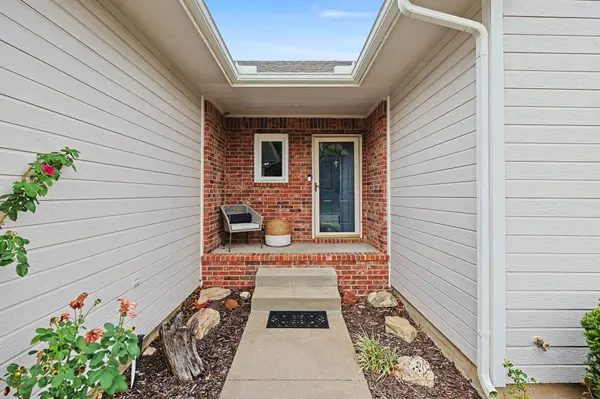
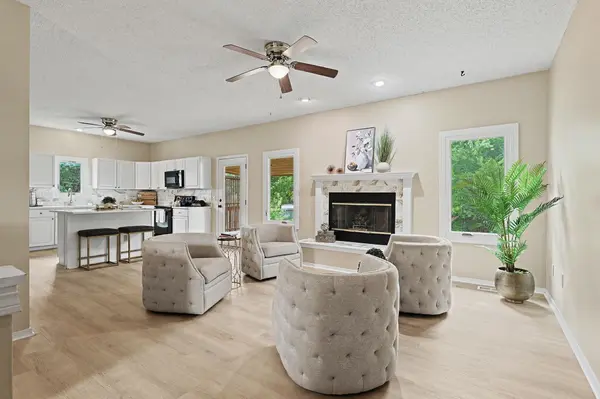
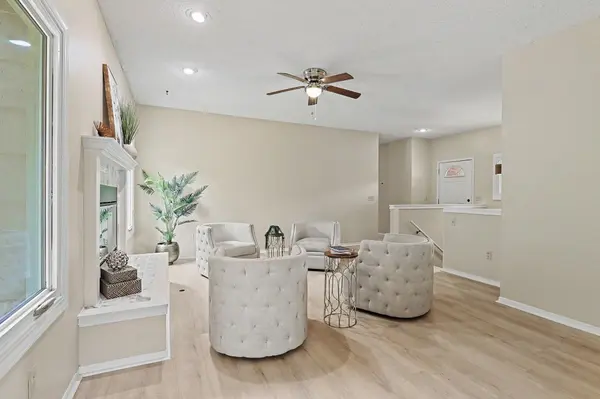
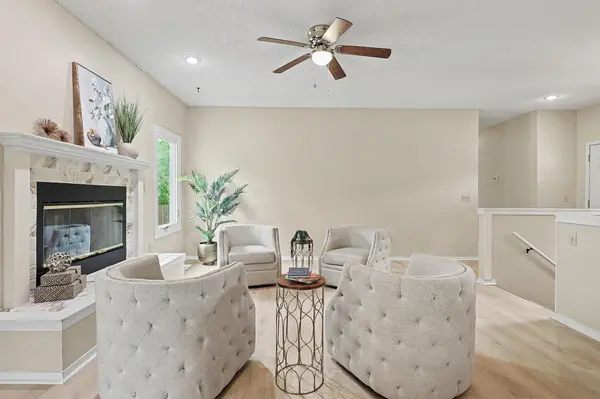
Welcome to this beautifully updated 4-bedroom, 3-bath home in desirable Bel Aire! This spacious home features an open floor plan with Austin Oak luxury vinyl plank flooring, a remodeled kitchen with quartz countertops, a tiled fireplace, and a formal dining room. The primary suite offers an updated ensuite bath with quartz countertops and modern finishes. The finished basement provides a large family room, an additional bedroom, a full bath, and a versatile bonus room that can be used as an office, gym, playroom, or hobby space. Step outside to enjoy the private, tree-lined backyard from the large covered deck. A storage shed with electricity provides additional space for storage or projects. Conveniently located near K-96 with easy access to shopping, dining, schools, and Wichita, this home offers the perfect combination of space, style, and location. Schedule your private showing today!
Location
State KS
County Sedgwick
Direction From 37th and Woodlawn, Go North on Woodlawn to Perryton, East onto Rushwood and North to home
Rooms
Basement Finished
Kitchen Eating Bar, Island, Pantry, Electric Hookup, Quartz Counters
Interior
Interior Features Ceiling Fan(s), Walk-In Closet(s), Wet Bar
Heating Forced Air, Natural Gas
Cooling Central Air, Electric
Fireplaces Type One, Living Room, Wood Burning, Gas Starter, Glass Doors
Fireplace Yes
Appliance Dishwasher, Disposal
Heat Source Forced Air, Natural Gas
Laundry Main Floor, Separate Room, 220 equipment
Exterior
Parking Features Attached, Opener
Garage Spaces 2.0
Utilities Available Sewer Available, Natural Gas Available, Public
View Y/N Yes
Roof Type Composition
Street Surface Paved Road
Building
Lot Description Cul-De-Sac
Foundation Full, Day Light, No Egress Window(s)
Above Ground Finished SqFt 1487
Architectural Style Ranch
Level or Stories One
Schools
Elementary Schools Isely Traditional Magnet
Middle Schools Stucky
High Schools Heights
School District Wichita School District (Usd 259)
Read Less Info
Want to know what your home might be worth? Contact us for a FREE valuation!

Our team is ready to help you sell your home for the highest possible price ASAP
Nearby Locations
"My job is to find and attract mastery-based agents to the office, protect the culture, and make sure everyone is happy! "