




$417,500
$425,000
1.8%For more information regarding the value of a property, please contact us for a free consultation.
4 Beds
3 Baths
2,512 SqFt
SOLD DATE : 09/04/2026
Key Details
Sold Price $417,500
Property Type Single Family Home
Sub Type Single Family Onsite Built
Listing Status Sold
Purchase Type For Sale
Square Footage 2,512 sqft
Price per Sqft $166
Subdivision Watermarke
MLS Listing ID SCK675190
Sold Date 09/04/26
Style Traditional
Bedrooms 4
Full Baths 3
HOA Fees $75
Total Fin. Sqft 2512
Year Built 2024
Annual Tax Amount $4,274
Tax Year 2025
Lot Size 10,454 Sqft
Acres 0.24
Lot Dimensions 10317
Property Sub-Type Single Family Onsite Built
Source sckansas
Property Description
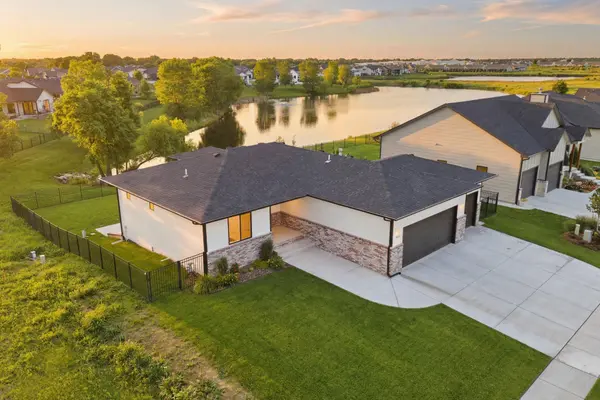
If you dream of a home with water views, no backyard neighbors, family-friendly amenities, and access to an excellent school district, I've got the perfect house for you! Located in the sought-after Valley Center School District, this home offers the perfect combination of top-rated schools, a welcoming community, and a lifestyle you'll love. This two-year-old home features nearly brand-new appliances and home systems, so you can spend less time worrying about repairs and more time enjoying everything the home and Watermarke neighborhood has to offer. Take advantage of the community pool, park, and ponds that might just become your new favorite fishing spot. And it gets even better, the HOA is planning to add a second pool, park, and lakeside walking path! Entertain family and friends in the oversized kitchen featuring a gas stove and walk-in pantry, or unwind in the primary bathroom with dual sinks, a walk-in shower, and the spacious walk-in closet you've always wanted. Downstairs, the open layout rec room offers all the space you could need for a media room, play area, workout space, or anything that fits your lifestyle. Outside is where this home really shines. The covered deck overlooks a fully fenced backyard with direct water views, a beautiful fountain, and colorful Kansas sunsets that never get old. This is a home you do not want to miss. Schedule your showing or contact the listing agent today!
Location
State KS
County Sedgwick
Direction From N Meridian and W 53rd St N, drive north on Meridian, turn west on 58th St N, then turn south on Saint Paul St and continue to 5906 N Saint Paul St, home on the east side of the street.
Rooms
Basement Finished
Kitchen Eating Bar, Island, Pantry, Electric Hookup, Quartz Counters
Interior
Interior Features Ceiling Fan(s), Walk-In Closet(s), Vaulted Ceiling(s), Wet Bar
Heating Forced Air, Natural Gas
Cooling Central Air, Electric
Fireplaces Type One, Living Room, Electric
Fireplace Yes
Appliance Dishwasher, Disposal, Microwave, Refrigerator, Range
Heat Source Forced Air, Natural Gas
Laundry Main Floor, Separate Room, 220 equipment
Exterior
Parking Features Attached, Opener
Garage Spaces 3.0
Utilities Available Sewer Available, Natural Gas Available, Public
View Y/N Yes
Roof Type Composition
Street Surface Paved Road
Building
Lot Description Waterfront
Foundation Full, Walk Out Mid-Level, View Out
Above Ground Finished SqFt 1379
Architectural Style Traditional
Level or Stories One
Schools
Elementary Schools Valley Center
Middle Schools Valley Center
High Schools Valley Center
School District Valley Center Pub School (Usd 262)
Others
HOA Fee Include Recreation Facility,Gen. Upkeep for Common Ar
Monthly Total Fees $75
Read Less Info
Want to know what your home might be worth? Contact us for a FREE valuation!

Our team is ready to help you sell your home for the highest possible price ASAP
Nearby Locations
"My job is to find and attract mastery-based agents to the office, protect the culture, and make sure everyone is happy! "