



$429,900
$429,900
For more information regarding the value of a property, please contact us for a free consultation.
3 Beds
2 Baths
1,323 SqFt
SOLD DATE : 08/31/2026
Key Details
Sold Price $429,900
Property Type Multi-Family
Sub Type Duplex
Listing Status Sold
Purchase Type For Sale
Square Footage 1,323 sqft
Price per Sqft $324
Subdivision Clover Leaf Farms
MLS Listing ID SCK675207
Sold Date 08/31/26
Style Ranch
Bedrooms 3
Full Baths 2
HOA Fees $120
Total Fin. Sqft 1323
Year Built 2021
Annual Tax Amount $6,800
Tax Year 2025
Lot Size 0.300 Acres
Acres 0.3
Lot Dimensions 13055
Property Sub-Type Duplex
Source sckansas
Property Description
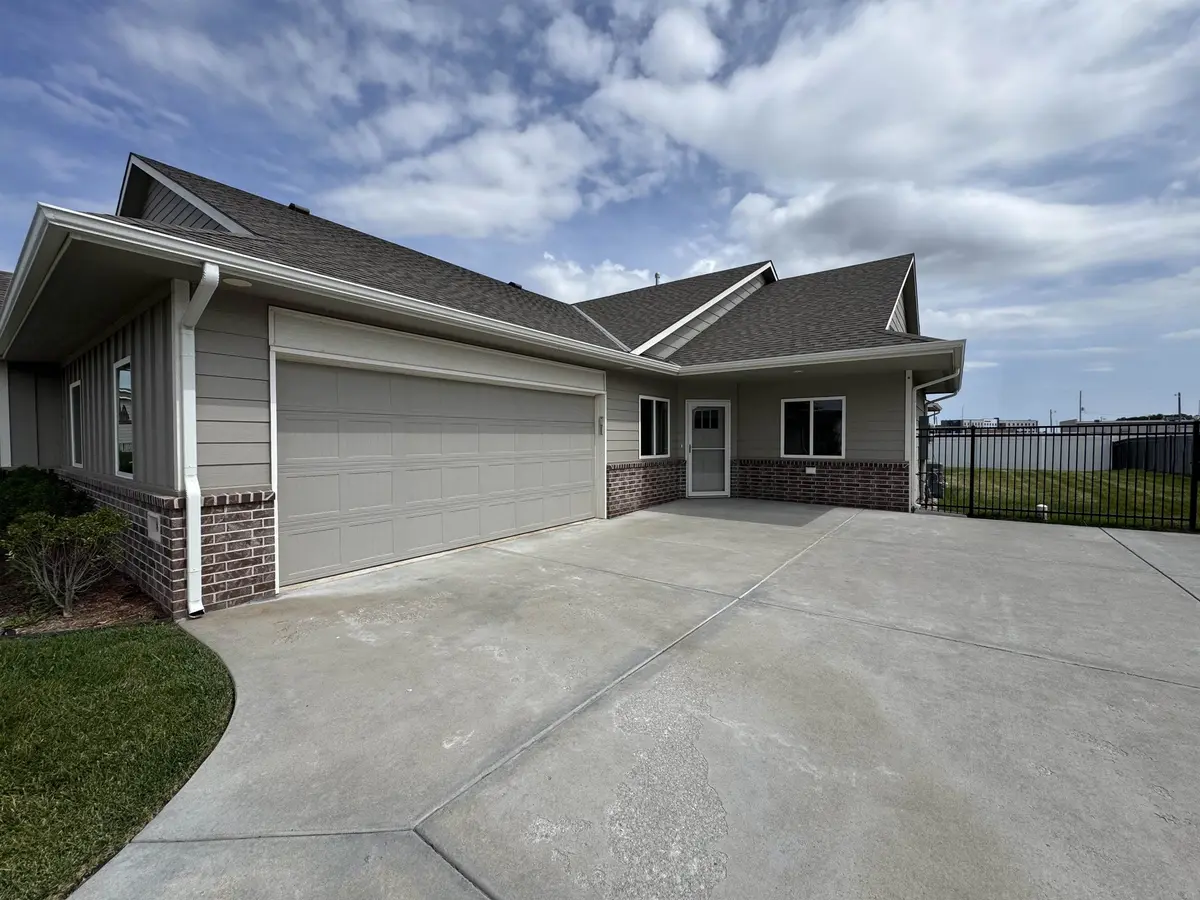
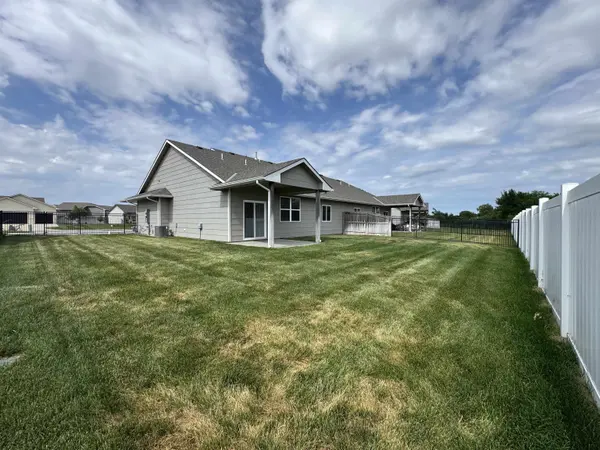
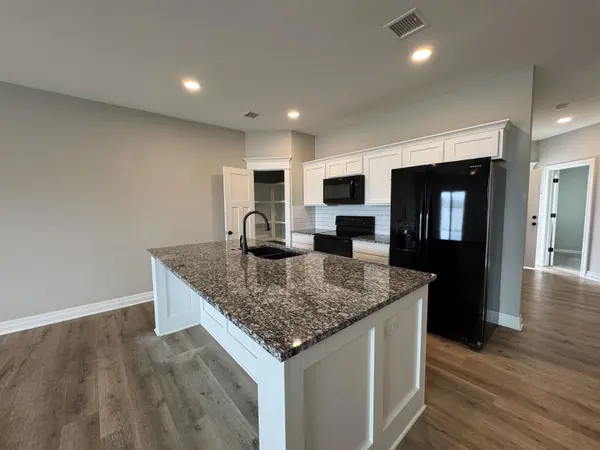
Zero Entry Twin Patio Homes. ( both Sides) Each side is currently Leased for 1 yr @ $1,700 per Month. HOA maintains the yards, Sprinklers, shared wells and Snow Removal as well as the Common areas ( 2 Ponds & Green Belt area) One front and 1 Side Load 3 Car Tandem Garages, each side has 3 bedrooms, 2 bathrooms, Covered Front and Back patios, Granite or Quartz countertops, Pantries, Kitchen appliances, LVP flooring & Upgraded Trim including crown molding in the Main living areas. Master Bath has a Walk-in Shower w/seat, Dual Sinks, Linen closet and walk-in Closet. Sod, Sprinklers, Shared Well and Fence back yards. NOT your ordinary Twin Patio Home! Must See ! Priced to move Fast!
Location
State KS
County Sedgwick
Direction West on Kellogg to Casado( Behind Ace Hardware) N. to Cloverleaf, E. to Home
Rooms
Basement None
Kitchen Eating Bar, Island, Pantry, Electric Hookup, Granite Counters, Quartz Counters
Interior
Interior Features Ceiling Fan(s), Walk-In Closet(s)
Heating Forced Air, Natural Gas
Cooling Central Air, Electric
Fireplace No
Appliance Dishwasher, Disposal, Microwave, Refrigerator, Range
Heat Source Forced Air, Natural Gas
Laundry Main Floor, Separate Room, 220 equipment
Exterior
Parking Features Attached, Opener, Oversized, Side Load, Tandem, Zero Entry, Handicap Access
Garage Spaces 3.0
Utilities Available Sewer Available, Natural Gas Available, Public
View Y/N Yes
Roof Type Composition
Street Surface Paved Road
Building
Lot Description Irregular Lot
Foundation None, Slab
Above Ground Finished SqFt 1323
Architectural Style Ranch
Level or Stories One
Schools
Elementary Schools Oak Street
Middle Schools Dwight D. Eisenhower
High Schools Dwight D. Eisenhower
School District Goddard School District (Usd 265)
Others
HOA Fee Include Lawn Service,Snow Removal,Other - See Remarks,Gen. Upkeep for Common Ar
Monthly Total Fees $120
Security Features Smoke Detector(s)
Read Less Info
Want to know what your home might be worth? Contact us for a FREE valuation!

Our team is ready to help you sell your home for the highest possible price ASAP
Nearby Locations
"My job is to find and attract mastery-based agents to the office, protect the culture, and make sure everyone is happy! "