





$233,000
$230,000
1.3%For more information regarding the value of a property, please contact us for a free consultation.
2 Beds
2 Baths
1,807 SqFt
SOLD DATE : 08/27/2026
Key Details
Sold Price $233,000
Property Type Single Family Home
Sub Type Single Family Onsite Built
Listing Status Sold
Purchase Type For Sale
Square Footage 1,807 sqft
Price per Sqft $128
Subdivision Edens
MLS Listing ID SCK676217
Sold Date 08/27/26
Style Ranch
Bedrooms 2
Full Baths 2
Total Fin. Sqft 1807
Year Built 1967
Annual Tax Amount $3,316
Tax Year 2025
Lot Size 0.310 Acres
Acres 0.31
Lot Dimensions 13504
Property Sub-Type Single Family Onsite Built
Source sckansas
Property Description
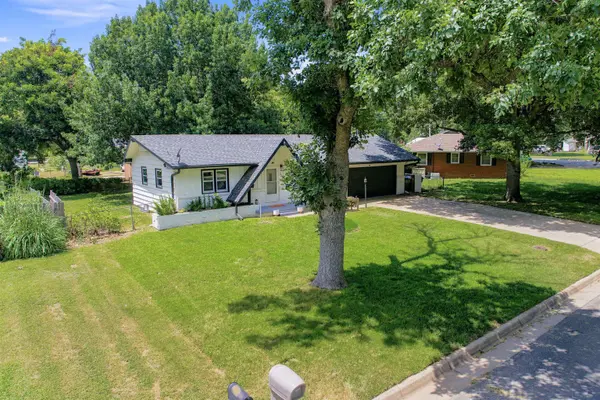
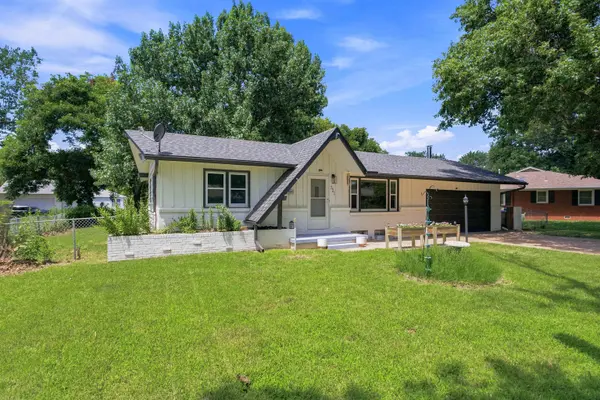
Welcome home to 321 S 1st St in Clearwater, KS! Step inside to this wonderfully maintained, move in ready home. The home has been freshly painted inside, and new carpet has been installed in the bedrooms. Exterior has been painted and bathrooms have been remodeled, both, during their ownership. Enjoy two bedrooms and a full bathroom on the main level. Downstairs, you will find a family room, bonus room, full bathroom AND nonconforming room. Out back, enjoy the 20x30 detached 2-car shop with alley access. The mature trees on the lot provide great shade so you can spend plenty of time outdoors! Home is located within walking distance to schools, the pool, park and downtown Clearwater! Don't wait to see this home, schedule your showing today!
Location
State KS
County Sedgwick
Direction From 4th Ave, turn west on Ross Ave. Head to 1st Ave and turn south. Home will be on the west side of the road past E Park Ave.
Rooms
Basement Finished
Kitchen Pantry, Range Hood, Electric Hookup
Interior
Interior Features Ceiling Fan(s)
Heating Forced Air, Electric
Cooling Central Air, Electric
Fireplace No
Appliance Dishwasher, Disposal, Microwave, Refrigerator, Range
Heat Source Forced Air, Electric
Laundry Main Floor, Separate Room, 220 equipment
Exterior
Parking Features Attached, Detached, Opener, Oversized
Garage Spaces 4.0
Utilities Available Sewer Available, Public
View Y/N Yes
Roof Type Composition
Street Surface Paved Road
Building
Lot Description Standard
Foundation Full, No Egress Window(s)
Above Ground Finished SqFt 1051
Architectural Style Ranch
Level or Stories One
Schools
Elementary Schools Clearwater West
Middle Schools Clearwater
High Schools Clearwater
School District Clearwater School District (Usd 264)
Read Less Info
Want to know what your home might be worth? Contact us for a FREE valuation!

Our team is ready to help you sell your home for the highest possible price ASAP
Nearby Locations
"My job is to find and attract mastery-based agents to the office, protect the culture, and make sure everyone is happy! "