




$505,000
$515,000
1.9%For more information regarding the value of a property, please contact us for a free consultation.
4 Beds
3 Baths
3,637 SqFt
SOLD DATE : 08/27/2026
Key Details
Sold Price $505,000
Property Type Single Family Home
Sub Type Single Family Onsite Built
Listing Status Sold
Purchase Type For Sale
Square Footage 3,637 sqft
Price per Sqft $138
Subdivision Central Park
MLS Listing ID SCK674120
Sold Date 08/27/26
Style Ranch
Bedrooms 4
Full Baths 3
HOA Fees $27
Total Fin. Sqft 3637
Year Built 2005
Annual Tax Amount $6,837
Tax Year 2025
Lot Size 0.480 Acres
Acres 0.48
Lot Dimensions 20739
Property Sub-Type Single Family Onsite Built
Source sckansas
Property Description
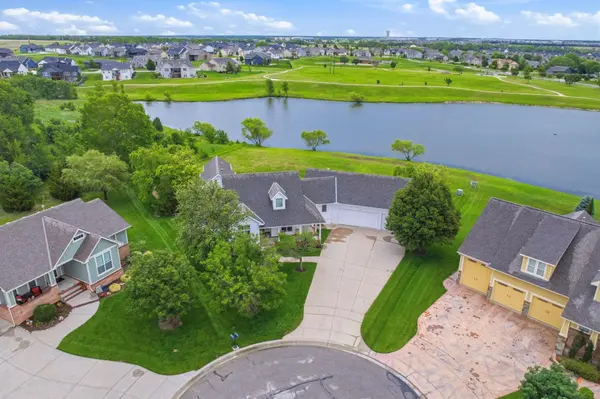
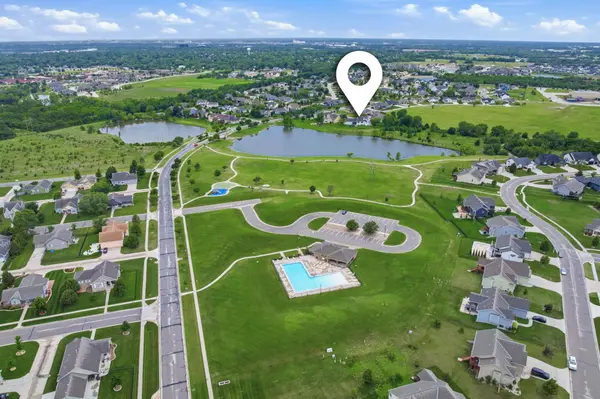
Don't miss this one-of-a-kind custom home in Bel Aire's Central Park neighborhood, sitting on one of the most coveted lots in the entire community. Positioned at the end of a quiet cul-de-sac, the property backs directly to the main fishing lake with exceptional privacy and expansive water views. The half-acre lot includes an additional 0.34-acre lakeside buffer maintained by the owners, and special assessments are nearly paid off with only a single half-year payment remaining. Living in Central Park means access to miles of walking paths, multiple lakes, a playground, and the Bel Aire Pool just down the road. The neighborhood is also close to top-rated public and private schools, Dillon's, and a variety of dining and shopping options. Pulling up to the home, you'll appreciate the long oversized driveway, deep setback, mature trees, and wraparound covered front porch. The 3-car garage is angled to match the shape of the lot, giving the front elevation a distinctive custom feel. Step inside onto real white oak hardwood floors to find a spacious, light-filled living area with walls of windows overlooking the lake. The open layout connects seamlessly to the kitchen and dining areas, and you'll appreciate the timeless custom woodwork, solid wood doors, and wider-than-standard doorways and hallways throughout. The formal dining room features a custom coffered wood ceiling, chandelier, wall sconces, and windows on two sides. The kitchen is equipped with cherry wood cabinetry, a stainless steel countertop with an integrated double-basin sink, quartz countertops on the peninsula, a tile backsplash, under & over cabinet lighting, stainless steel appliances, a dedicated coffee bar, a sweep-in central vacuum pan, and a tubular skylight that keeps the space bright throughout the day. The adjacent walk-in pantry offers deep storage, a large sink with a foot-control faucet, and a window. Just off the kitchen is a breakfast nook surrounded by a bay of windows with a built-in bench and a door leading out to the screened-in back deck. The primary suite features American cherry hardwood floors and custom solid wood sliding closet doors. The private bathroom includes split vanities, a soaker tub, a walk-in shower, and a large walk-in closet with color-correcting lighting and plumbing in place for a stackable washer and dryer. The main floor also includes a second bedroom with vaulted ceilings and a full hall bathroom with a walk-in shower. Head up the oak staircase to the second-floor study, a flexible bonus space with vaulted ceilings and a sliding glass door opening to a large covered balcony with sweeping lake views, perfect for watching Fourth of July fireworks over the lake. Head downstairs to find a spacious family room with tile floors, an electric fireplace, and natural light from viewout windows. The basement also includes a full hall bathroom with a walk-in shower, two additional bedrooms, and rough-in plumbing for a fourth bathroom. One bedroom works well as a craft room or flex space, while the other is currently used as a laundry room with a utility sink, hookups, a walk-in closet, and a drip-drying area, and can easily convert back to a standard bedroom. The utility room includes a battery backup sump pump and additional laundry hookups, giving the new owners three options for laundry placement. The basement also features a storm shelter that works equally well as a wine cellar. In the backyard you'll love the screened-in deck for bug-free outdoor living, the lower walkout area pre-wired for a hot tub, and the expansive lawn running directly to the lake. The home also includes a wired exterior security camera system, an HRV system that continuously brings fresh outdoor air into the home, and wired ceiling speakers throughout the main floor living and dining areas. A property with this setting, lot size, and level of custom craftsmanship in Central Park is a rare find. Schedule your private tour today!
Location
State KS
County Sedgwick
Direction Head north from 45th and Woodlawn, turn right onto Central Park Ave, turn left onto Summerside Ct, continue to home at end of cul de sac.
Rooms
Basement Finished
Kitchen Eating Bar, Pantry, Electric Hookup, Quartz Counters, Other Counters
Interior
Interior Features Ceiling Fan(s), Central Vacuum, Walk-In Closet(s), Vaulted Ceiling(s), Window Coverings-Part
Heating Forced Air, Natural Gas, Other
Cooling Central Air, Electric, Other
Flooring Hardwood
Fireplaces Type One, Electric, Basement
Fireplace Yes
Appliance Dishwasher, Disposal, Microwave, Refrigerator, Range
Heat Source Forced Air, Natural Gas, Other
Laundry In Basement, Main Floor, Separate Room, 220 equipment, Sink
Exterior
Parking Features Attached, Oversized
Garage Spaces 3.0
Utilities Available Sewer Available, Natural Gas Available, Public
View Y/N Yes
Roof Type Composition
Street Surface Paved Road
Building
Lot Description Cul-De-Sac, Pond/Lake, Waterfront
Foundation Full, View Out, Walk Out Below Grade
Above Ground Finished SqFt 2157
Architectural Style Ranch
Level or Stories One and One Half
Schools
Elementary Schools Isely Traditional Magnet
Middle Schools Isely Traditional Magnet
High Schools Heights
School District Wichita School District (Usd 259)
Others
HOA Fee Include Gen. Upkeep for Common Ar
Monthly Total Fees $27
Security Features Security System
Read Less Info
Want to know what your home might be worth? Contact us for a FREE valuation!

Our team is ready to help you sell your home for the highest possible price ASAP
Nearby Locations
"My job is to find and attract mastery-based agents to the office, protect the culture, and make sure everyone is happy! "