


$442,000
$449,000
1.6%For more information regarding the value of a property, please contact us for a free consultation.
3 Beds
3 Baths
2,869 SqFt
SOLD DATE : 08/27/2026
Key Details
Sold Price $442,000
Property Type Single Family Home
Sub Type Single Family Onsite Built
Listing Status Sold
Purchase Type For Sale
Square Footage 2,869 sqft
Price per Sqft $154
Subdivision Highland Springs
MLS Listing ID SCK676735
Sold Date 08/27/26
Style Ranch
Bedrooms 3
Full Baths 3
HOA Fees $39
Total Fin. Sqft 2869
Year Built 2003
Annual Tax Amount $5,001
Tax Year 2025
Lot Size 10,454 Sqft
Acres 0.24
Lot Dimensions 10371
Property Sub-Type Single Family Onsite Built
Source sckansas
Property Description
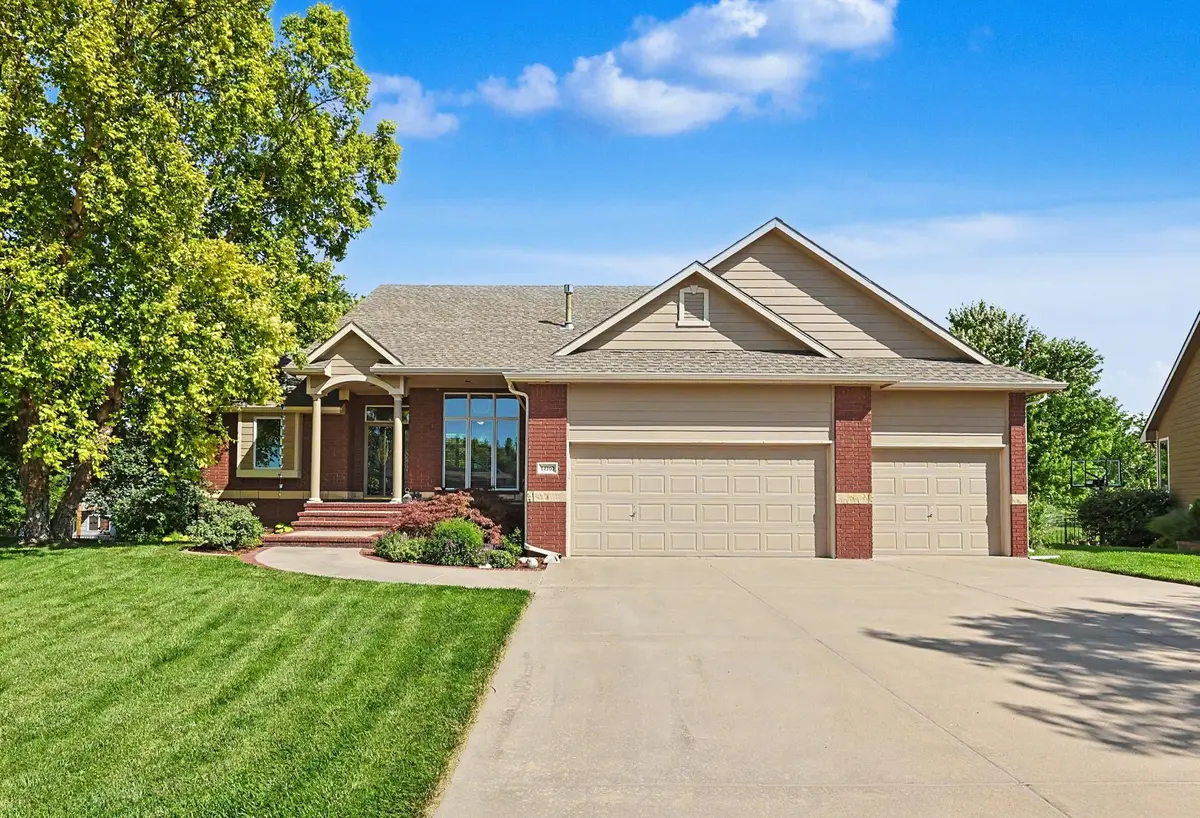
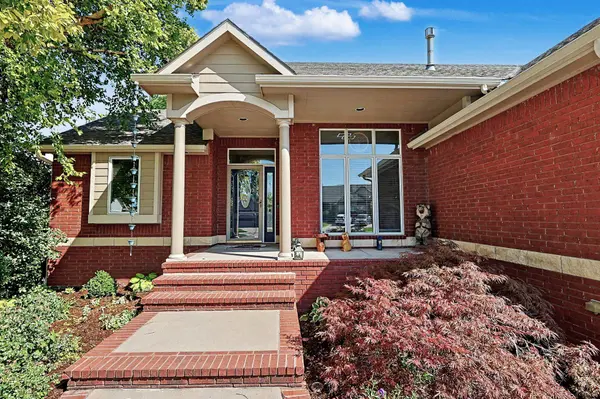
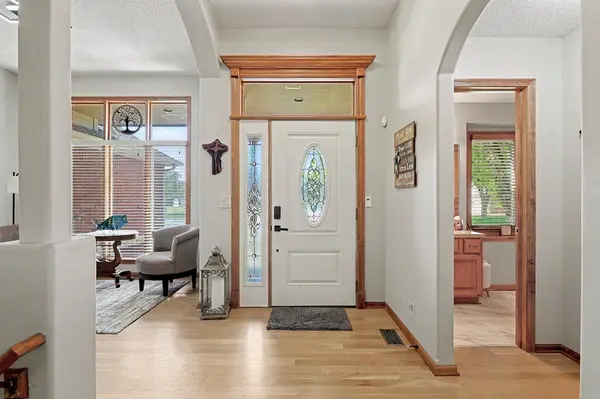
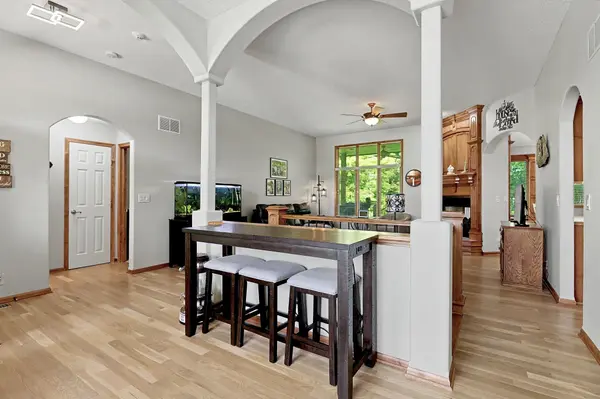
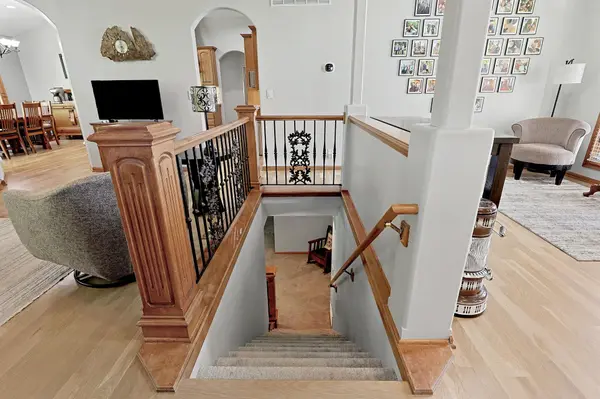
Your Dream Home with Stunning Lake Views Awaits! Welcome to 14162 W Highland Springs Ct, a beautifully custom-built home tucked away in a quiet cul-de-sac, where quality craftsmanship, thoughtful updates, and breathtaking lake views create the perfect place to call home. Step outside onto the 24 sq ft covered composite deck and take in the peaceful lake views while enjoying your morning coffee or unwinding at the end of the day. Designed for both everyday living and entertaining, this home also features a walk-out patio adjacent to a built-in bar complete with a refrigerator and dishwasher, creating the ideal space for hosting family gatherings, holiday celebrations, and game-day get-togethers. Inside, you'll appreciate the many recent upgrades, including new wood flooring throughout the main level, new carpet in the basement, fresh interior paint, and a new HVAC system featuring a dust filtration system and Wave-V air purification technology for exceptional year-round comfort and improved indoor air quality.
Location
State KS
County Sedgwick
Direction Intersection of Central & 135th, go west on Central to Thoroughbred. Go South to 2nd Highland Springs Cul-de-sac. Turn east to home at 14162 W Highland Ct
Rooms
Basement Finished
Kitchen Eating Bar, Pantry, Range Hood, Electric Hookup, Laminate Counters
Interior
Interior Features Ceiling Fan(s), Walk-In Closet(s), Wet Bar, Wired for Surround Sound
Heating Forced Air, Electric
Cooling Attic Fan, Central Air
Flooring Laminate
Fireplaces Type Two, Family Room, Kitchen, Gas, Glass Doors
Fireplace Yes
Appliance Dishwasher, Disposal, Refrigerator, Range, Humidifier
Heat Source Forced Air, Electric
Laundry Main Floor, 220 equipment
Exterior
Parking Features Attached, Opener
Garage Spaces 3.0
Utilities Available Sewer Available, Natural Gas Available, Public
View Y/N Yes
Roof Type Composition
Street Surface Paved Road
Building
Lot Description Cul-De-Sac
Foundation Full, Walk Out At Grade, View Out
Above Ground Finished SqFt 1610
Architectural Style Ranch
Level or Stories One
Schools
Elementary Schools Explorer
Middle Schools Eisenhower
High Schools Dwight D. Eisenhower
School District Goddard School District (Usd 265)
Others
HOA Fee Include Gen. Upkeep for Common Ar
Monthly Total Fees $39
Read Less Info
Want to know what your home might be worth? Contact us for a FREE valuation!

Our team is ready to help you sell your home for the highest possible price ASAP
Nearby Locations
"My job is to find and attract mastery-based agents to the office, protect the culture, and make sure everyone is happy! "