


$236,000
$229,000
3.1%For more information regarding the value of a property, please contact us for a free consultation.
3 Beds
2 Baths
1,610 SqFt
SOLD DATE : 08/27/2026
Key Details
Sold Price $236,000
Property Type Single Family Home
Sub Type Single Family Onsite Built
Listing Status Sold
Purchase Type For Sale
Square Footage 1,610 sqft
Price per Sqft $146
Subdivision Stoneborough
MLS Listing ID SCK676408
Sold Date 08/27/26
Style Ranch
Bedrooms 3
Full Baths 2
Total Fin. Sqft 1610
Year Built 1993
Annual Tax Amount $2,194
Tax Year 2025
Lot Size 8,276 Sqft
Acres 0.19
Lot Dimensions 21744
Property Sub-Type Single Family Onsite Built
Source sckansas
Property Description
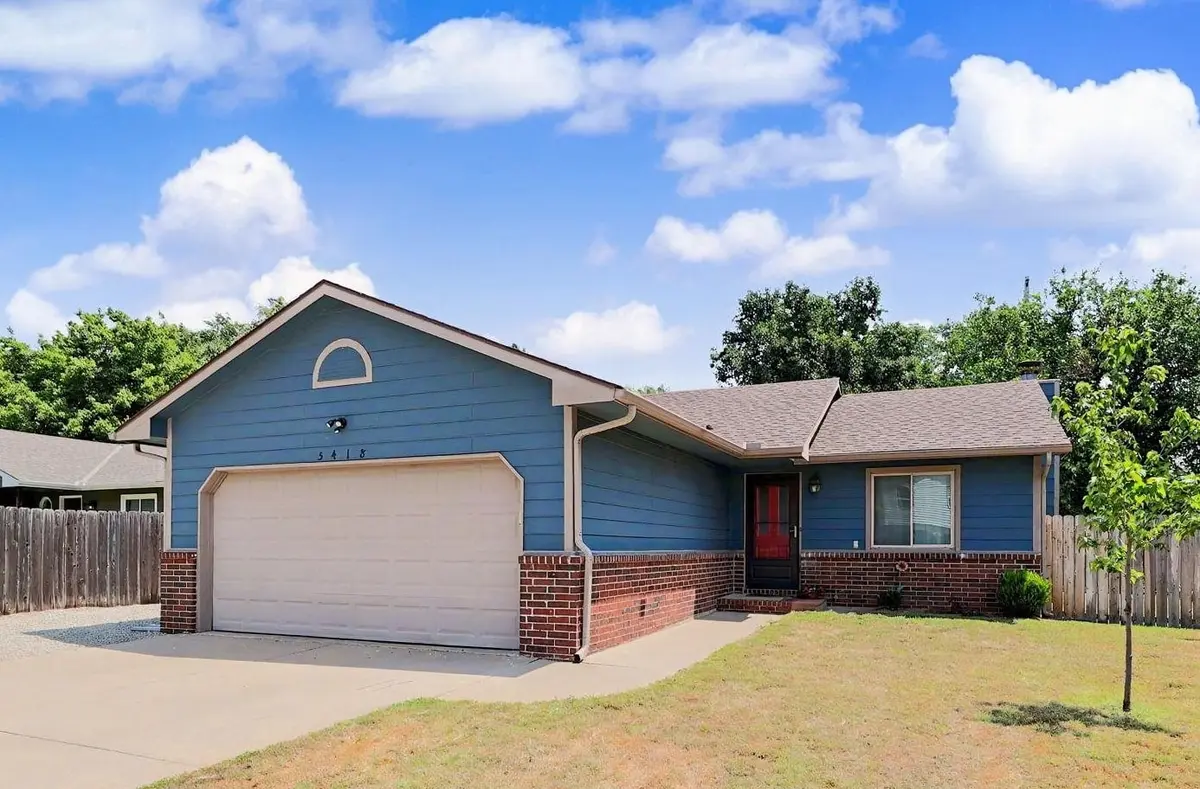
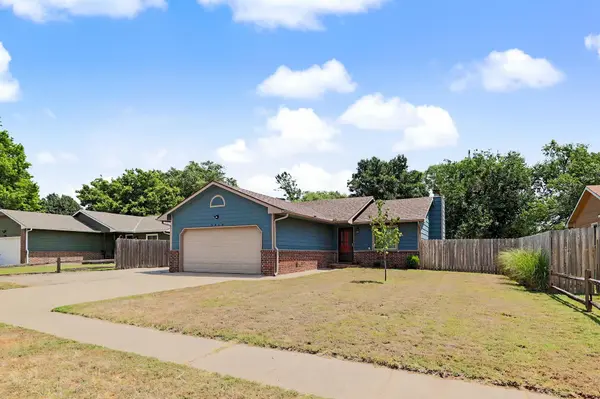
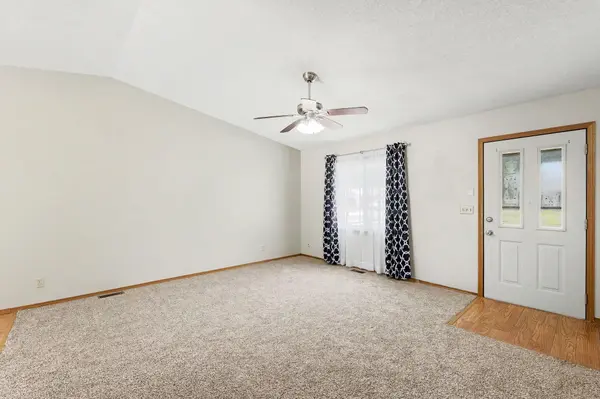
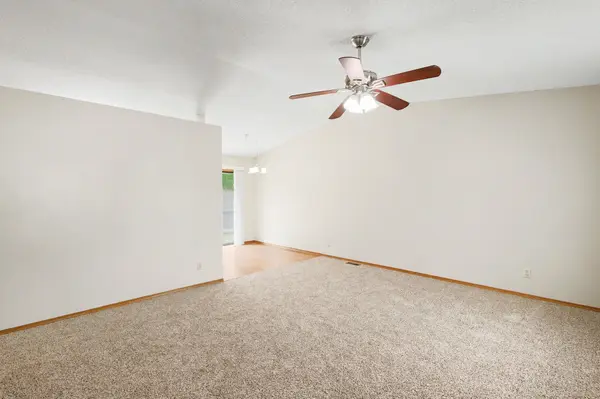
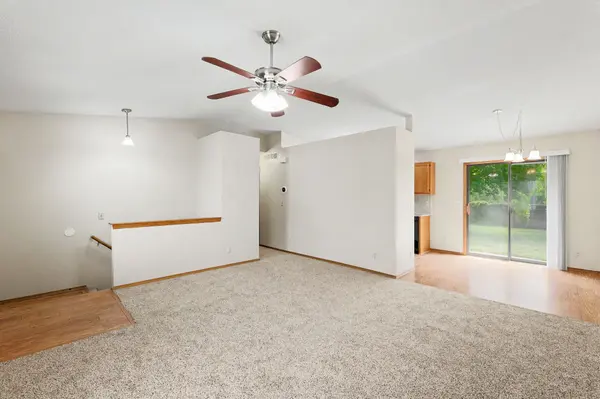
Well-Maintained 3-Bedroom Home with Finished Daylight Basement & MAJOR UPDATES. Move right into this beautifully maintained 3-bedroom, 2-bath home offering 1,610 finished square feet of comfortable living space with neutral finishes throughout. The thoughtful floor plan includes two bedrooms on the main level and a third bedroom in the finished daylight basement, providing flexible space for family, guests, or a home office. The primary bedroom features two closets and convenient direct access to the main floor bath. The efficient kitchen offers ample workspace, is open to dining area and as a bonus, all appliances remain, making your move even easier. Downstairs, you'll love the spacious family room with a cozy fireplace and daylight windows. The layout includes two semi-separate areas, ideal for creating both a TV/lounge space and a home office, playroom, or hobby area. Enjoy peace of mind with numerous recent updates, including a NEW HVAC system (April 2026), CLASS 4 IMPACT-RESISTANT ROOF (July 2025), NEW CARPET on the main floor, exterior paint (2025), newer fence and newer windows in most rooms. Outside, the privacy-fenced backyard, with wide side gate for easy access, offers room to relax or entertain and includes a storage shed for all your lawn and garden essentials. This move-in-ready home combines many new expensive updates, i.e. HVAC and Class 4 roof, flexible living spaces, and lasting value—don't miss your opportunity to make it yours!
Location
State KS
County Sedgwick
Direction From 55th St S and Broadway, North to 53rd, West on 53rd to Market, South to home
Rooms
Basement Finished
Kitchen Range Hood, Electric Hookup
Interior
Interior Features Ceiling Fan(s), Window Coverings-All
Heating Forced Air, Natural Gas
Cooling Central Air, Electric
Fireplaces Type One, Family Room, Wood Burning
Fireplace Yes
Appliance Dishwasher, Disposal, Refrigerator, Range, Washer, Dryer, Humidifier
Heat Source Forced Air, Natural Gas
Laundry Lower Level, 220 equipment
Exterior
Parking Features Attached, Opener
Garage Spaces 2.0
Utilities Available Sewer Available, Public
View Y/N Yes
Roof Type Composition
Street Surface Paved Road
Building
Lot Description Standard
Foundation Full, Day Light
Above Ground Finished SqFt 864
Architectural Style Ranch
Level or Stories One
Schools
Elementary Schools Ruth Clark
Middle Schools Haysville
High Schools Campus
School District Haysville School District (Usd 261)
Read Less Info
Want to know what your home might be worth? Contact us for a FREE valuation!

Our team is ready to help you sell your home for the highest possible price ASAP
Nearby Locations
"My job is to find and attract mastery-based agents to the office, protect the culture, and make sure everyone is happy! "