



$275,000
$275,000
For more information regarding the value of a property, please contact us for a free consultation.
2 Beds
3 Baths
2,158 SqFt
SOLD DATE : 08/29/2024
Key Details
Sold Price $275,000
Property Type Condo
Sub Type Condo/Townhouse
Listing Status Sold
Purchase Type For Sale
Square Footage 2,158 sqft
Price per Sqft $127
Subdivision Bent Grass
MLS Listing ID SCK641791
Sold Date 08/29/24
Style Other - See Remarks
Bedrooms 2
Full Baths 2
Half Baths 1
HOA Fees $125
Total Fin. Sqft 2158
Year Built 1994
Annual Tax Amount $4,553
Tax Year 2023
Property Sub-Type Condo/Townhouse
Source sckansas
Property Description
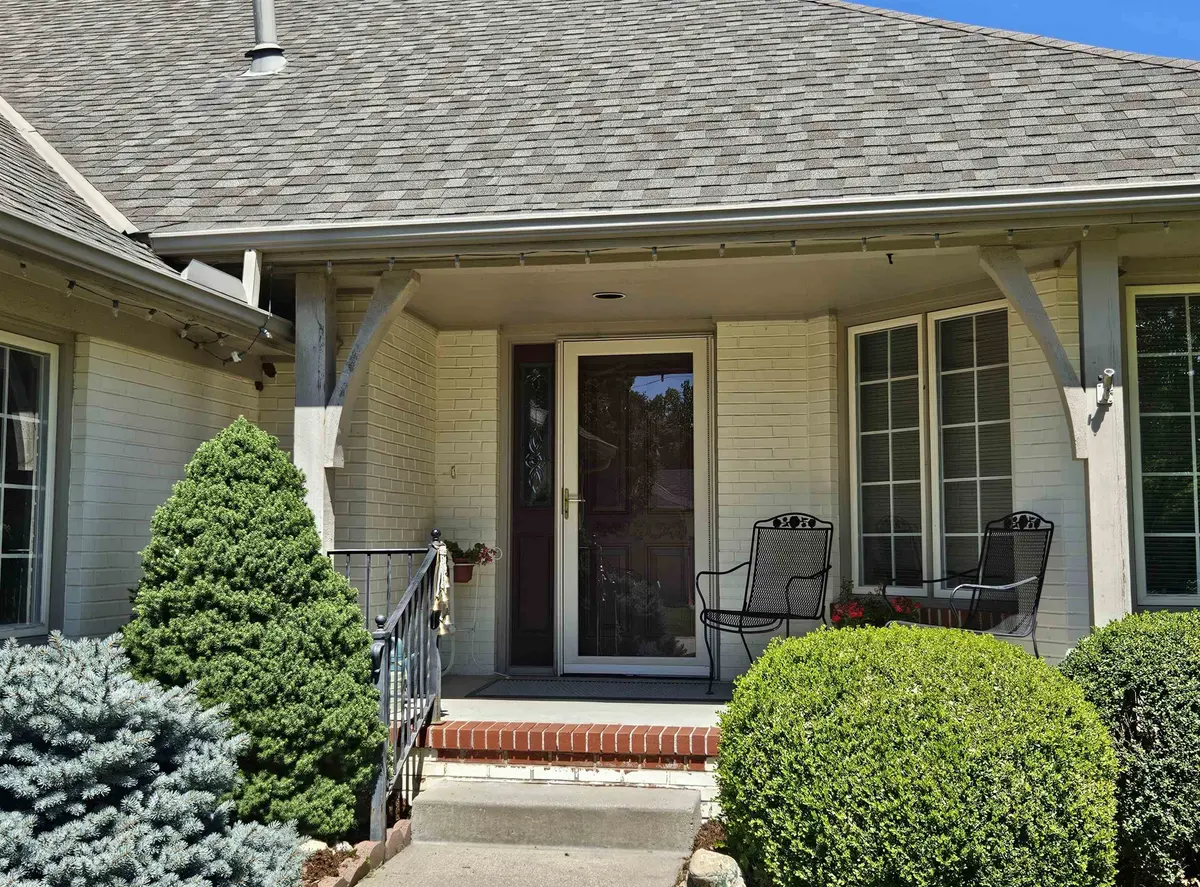
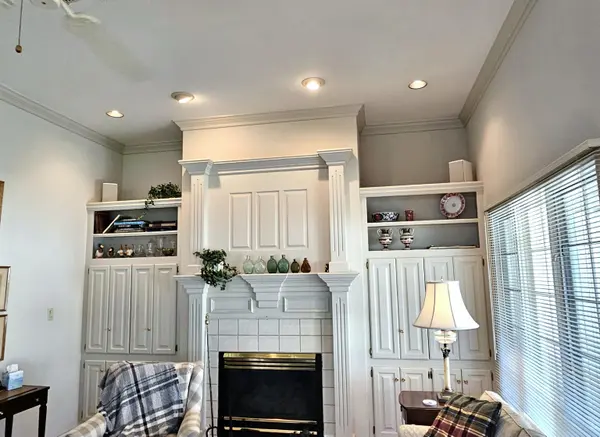
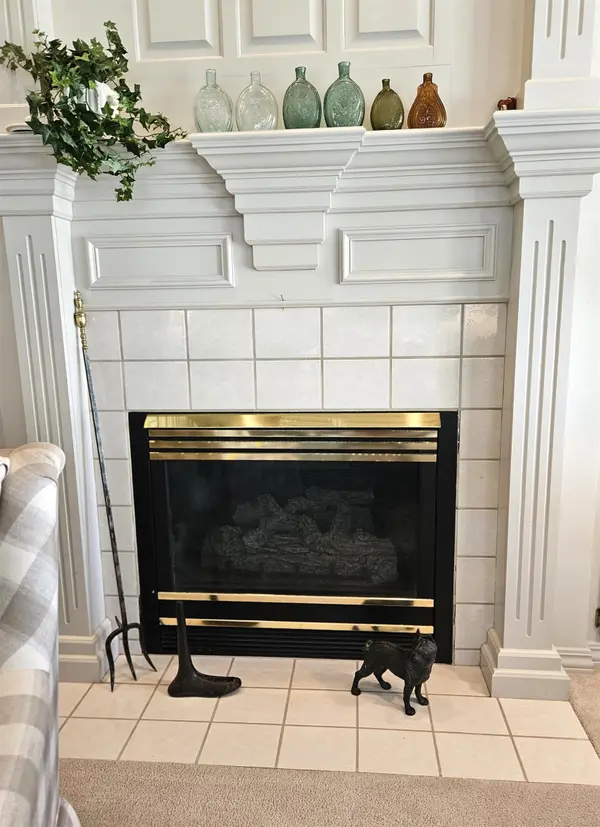
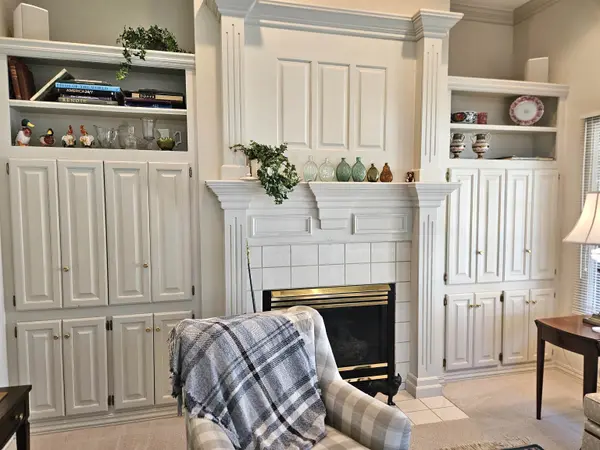
Looking for condo living, someone else to do the yard work, or to shovel the snow, a great community feel? This beautiful home may be what you are looking for. This home was designed with all your needs on the main floor and additional bedroom, family room and kitchenette in the basement. Large laundry room, right off the garage, has sink, cupboards, and closet. You've got to check out the large master closet, jet tub and shower. Living room has an abundance of windows with the east and south sun to brighten up the place along with a fireplace to add ambiance and warmth. The basement family room also offers a fireplace. To keep your daily business out of sight, there is also a small office in the basement. The large storage room will help keep everything tidy. This one-owner home has been kept in beautiful shape and is waiting to welcome you. Call for your showing today.
Location
State KS
County Butler
Direction From Main and 12th east to Country Club Rd, north to Bentgrass Addition, east to home.
Rooms
Basement Finished
Kitchen Range Hood, Electric Hookup
Interior
Interior Features Ceiling Fan(s), Walk-In Closet(s), Fireplace Doors/Screens, All Window Coverings
Heating Forced Air, Gas
Cooling Central Air, Electric
Fireplaces Type Two, Living Room, Family Room, Gas
Fireplace Yes
Appliance Dishwasher, Disposal, Refrigerator, Range/Oven
Heat Source Forced Air, Gas
Laundry Main Floor, 220 equipment, Sink
Exterior
Exterior Feature Patio, Guttering - ALL, Sprinkler System, Storm Doors, Storm Windows, Brick
Parking Features Attached
Garage Spaces 2.0
Utilities Available Sewer Available, Gas, Public
View Y/N Yes
Roof Type Composition
Street Surface Paved Road
Building
Lot Description Cul-De-Sac
Foundation Full, Day Light
Above Ground Finished SqFt 1350
Architectural Style Other - See Remarks
Level or Stories One
Schools
Elementary Schools Grandview
Middle Schools El Dorado
High Schools El Dorado
School District El Dorado School District (Usd 490)
Others
HOA Fee Include Lawn Service,Snow Removal,Gen. Upkeep for Common Ar
Monthly Total Fees $125
Read Less Info
Want to know what your home might be worth? Contact us for a FREE valuation!

Our team is ready to help you sell your home for the highest possible price ASAP
Nearby Locations
"My job is to find and attract mastery-based agents to the office, protect the culture, and make sure everyone is happy! "