


1507 E Hiddenfalls St., Andover, KS 67002
REQUEST A TOUR If you would like to see this home without being there in person, select the "Virtual Tour" option and your agent will contact you to discuss available opportunities.
In-PersonVirtual Tour
Listed by Gretchen Benjamin • Ritchie Associates
$ 641,982
Est. payment | /mo

6 Beds

3 Baths

3,442 SqFt


Save
$ 641,982
Est. payment | /mo
Save

6 Beds

3 Baths

3,442 SqFt

Key Details

Property Type Single Family Home

Sub Type Single Family Onsite Built

Listing Status Active

Purchase Type For Sale

Square Footage 3,442 sqft

Price per Sqft $186

Subdivision Vista Ridge

MLS Listing ID SCK681295

Style Contemporary,Ranch,Traditional

Bedrooms 6

Full Baths 3

HOA Fees $50

Total Fin. Sqft 3442

Year Built 2026

Annual Tax Amount $11,491

Tax Year 2026

Lot Size 10,890 Sqft

Acres 0.25

Lot Dimensions 10920

Property Sub-Type Single Family Onsite Built

Source sckansas

Property Description

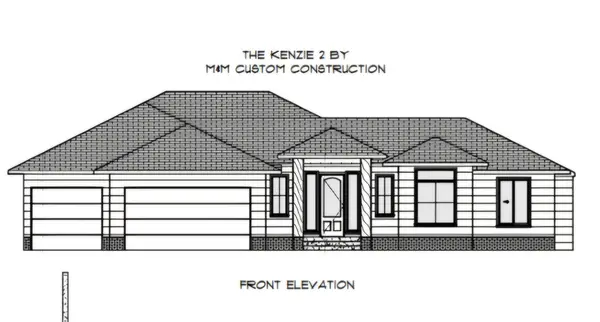
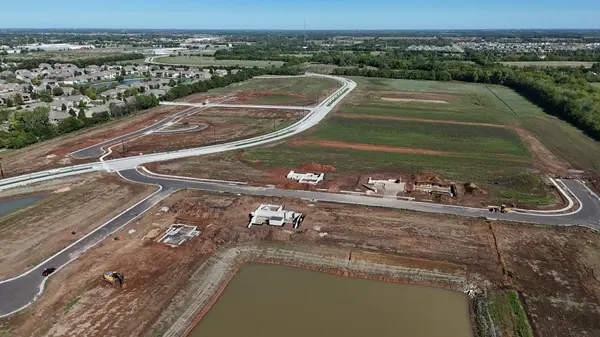
Kenzie 2 floorplan being built by M&M Custom Construction on water lot. Expected to be completed in April of 2027. Jump in now and pick some of the finishes. 6 beds, 3 baths plus a bonus room. 3442sqft home with a 3-car garage. Grand foyer with custom cabinetry on both sides of front door that opens up into a spacious living room with vaulted ceilings and wood beams. 12ft sliding door from living room onto a raised covered concrete deck with nice sized patio below. Beautiful kitchen with side wine bar. Gas cooktop and quartz countertops. Walk-in pantry with tiled backsplash and quartz countertop. Master bath has a tiled shower and soaking tub. 12ft step ceiling in master bedroom. Nice mudroom from garage entry with plenty of storage. Laundry room is accessible from both mudroom and master closet for ease of putting laundry away. Downstairs there are 3 more bedrooms and 1 bathroom that has a double vanity. 9ft basement walls downstairs really open up the area. Full wet bar off the rec room and surprise...a bonus room too off of the rec room. This flex space can be a game room, music room or whatever you need the extra space for. 93% efficient furnace with 14-seer AC. Sidewalk from driveway to side garage door. Well, irrigation and sod included. Comes with 1-year builder warranty. Andover school district! HOA dues are estimated to be $50/month and specials are estimated to be $375/month. Contact listing agent for more information and to check on progress of construction. Other lots available in Vista Ridge to build a custom home on.

Location

State KS

County Butler

Direction Head North on Central. Turn left onto Yorktown Parkway. Take first right into development onto Hiddenfalls St. Home is on the right side backing the pond.

Rooms

Basement Finished

Kitchen Island, Pantry, Range Hood, Gas Hookup, Quartz Counters

Interior

Interior Features Ceiling Fan(s), Walk-In Closet(s), Vaulted Ceiling(s)

Heating Forced Air, Gas

Cooling Central Air, Electric

Fireplaces Type One, Living Room, Electric

Fireplace Yes

Appliance Dishwasher, Disposal, Microwave, Range, Humidifier

Heat Source Forced Air, Gas

Laundry Main Floor

Exterior

Parking Features Attached, Opener

Garage Spaces 3.0

Utilities Available Sewer Available, Natural Gas Available, Public

View Y/N Yes

Roof Type Composition

Street Surface Paved Road

Building

Lot Description Standard, Waterfront

Foundation Full, View Out

Above Ground Finished SqFt 1820

Architectural Style Contemporary, Ranch, Traditional

Level or Stories One

Schools

Elementary Schools Sunflower

Middle Schools Andover Central

High Schools Andover Central

School District Andover School District (Usd 385)

Others

HOA Fee Include Gen. Upkeep for Common Ar

Monthly Total Fees $50

Security Features Smoke Detector(s)

Nearby Locations

Elizabeth Stanton

"My job is to find and attract mastery-based agents to the office, protect the culture, and make sure everyone is happy! "

+1(316) 734-8971

elizabeth@stantongroup.com

1001 E Douglas Ave, Wichita, Kansas 67002, USA

GET MORE INFORMATION

Name
Phone*
Message

Go tour this home

1507 E Hiddenfalls St.