


6441 S OSAGE ST, Wichita, KS 67217-5824
REQUEST A TOUR If you would like to see this home without being there in person, select the "Virtual Tour" option and your agent will contact you to discuss available opportunities.
In-PersonVirtual Tour
Listed by Jennifer Cole • Berkshire Hathaway PenFed Realty
$ 167,500
Est. payment | /mo

3 Beds

3 Baths

1,665 SqFt


Save
$ 167,500
Est. payment | /mo
Save

3 Beds

3 Baths

1,665 SqFt

Open House

Sun Oct 25, 2:00pm - 4:00pm

Key Details

Property Type Single Family Home

Sub Type Single Family Offsite Built

Listing Status Active

Purchase Type For Sale

Square Footage 1,665 sqft

Price per Sqft $100

Subdivision Sunset Fields

MLS Listing ID SCK680852

Style Mobile/Mfd-Perm Found.

Bedrooms 3

Full Baths 2

Half Baths 1

Total Fin. Sqft 1665

Year Built 2000

Annual Tax Amount $1,881

Tax Year 2025

Lot Size 0.410 Acres

Acres 0.41

Lot Dimensions 18192

Property Sub-Type Single Family Offsite Built

Source sckansas

Property Description

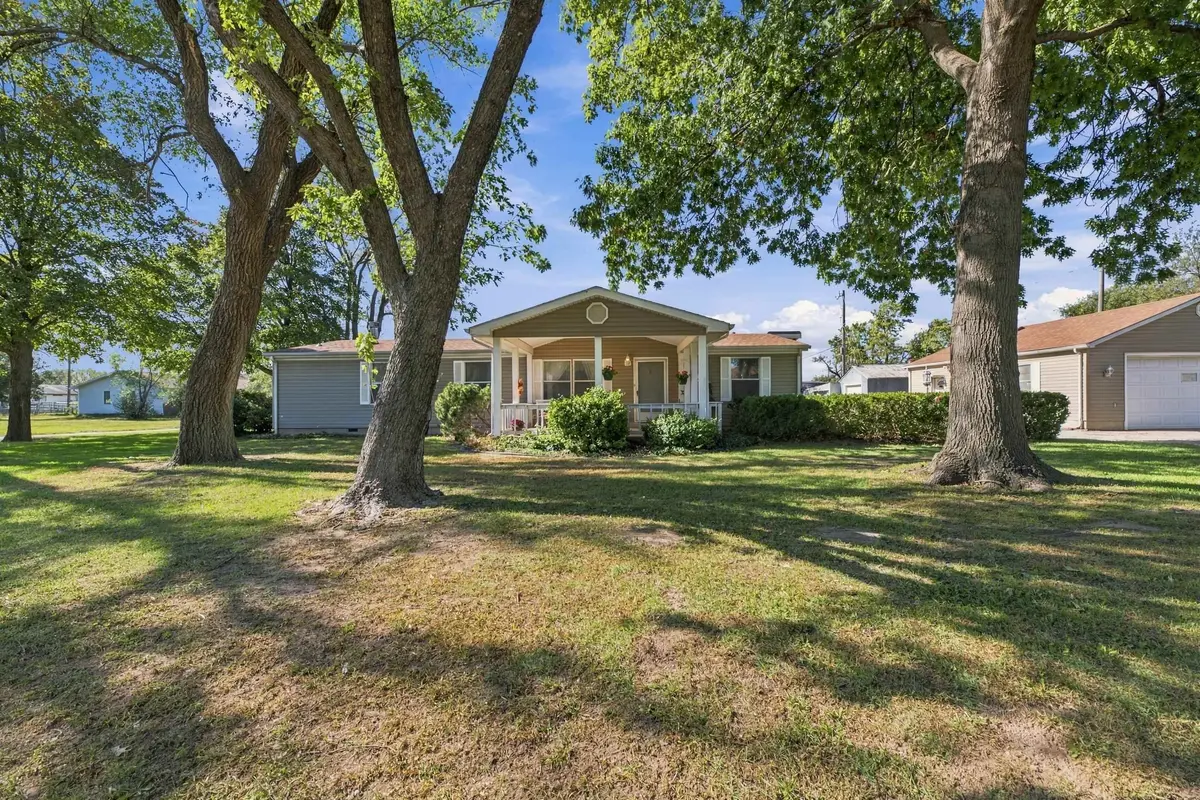
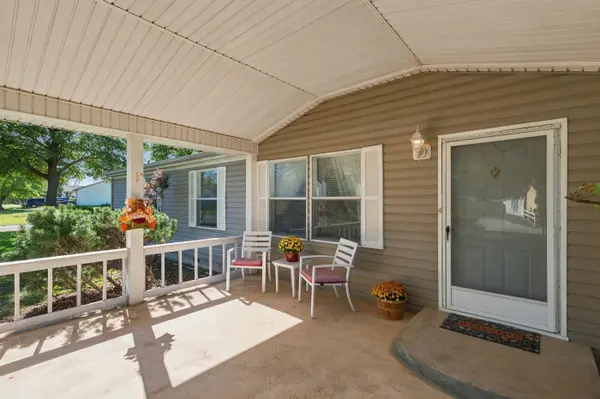
Charming Corner Lot Home in Wichita – Minutes from Haysville Schools! Discover this rare opportunity to own a thoughtfully designed home on a quiet street, nestled on just under half an acre. Featuring 3 bedrooms, 2 full bathrooms, and an additional half bath in the oversized detached garage, this property blends comfort with functionality. From the moment you arrive, you'll be captivated by the lovely covered front porch – a peaceful spot to enjoy your favorite seasonal drink. Step inside to a welcoming foyer that flows into the spacious family room. The split bedroom layout places the master suite on one side for privacy, with two additional bedrooms on the opposite end. The open-concept kitchen connects seamlessly to the family room, where a cozy fireplace (never used!) adds charm. Beyond the kitchen, you'll find a laundry/mud room and a generous entertainment space – perfect for hosting unforgettable gatherings. Enjoy the well-maintained covered wooden deck, ideal for relaxing or entertaining outdoors. No basement? No problem – this home includes a safe storm shelter for Kansas weather peace of mind. A Garage Lover's Dream with Endless Possibilities The oversized, detached 2-car garage is a true showstopper—offering generous space for vehicles, storage, tools, hobbies, and even its own bathroom for ultimate convenience. But that's just the beginning! The property also includes an additional building that can house another 2 cars, serve as a garden shed, or transform into your ideal workshop. For traveling families or those with large trucks and RVs, the Open-Frame Regular RV Carport provides covered parking without the costly fees—perfect for keeping your adventures ready to roll. With so much versatility and room to grow, this home is a rare find… and it won't be on the market for long!

Location

State KS

County Sedgwick

Direction • Get on I-235 S heading south toward Wichita. • Follow I-235 S around the west side of the city to the south side. • Take Exit 2 for S Seneca St. • Turn right onto S Seneca St and continue south. • Turn right onto W 63rd St S, then take an immediate left onto S Osage St. The destination will be on your right.

Rooms

Basement None

Kitchen Island, Pantry, Electric Hookup, Laminate Counters

Interior

Interior Features Ceiling Fan(s), Walk-In Closet(s), Vaulted Ceiling(s)

Heating Forced Air, Gas

Cooling Central Air, Electric

Fireplaces Type One, Living Room, Insert

Fireplace Yes

Appliance Dishwasher, Microwave, Range, Refrigerator

Heat Source Forced Air, Gas

Laundry 220 equipment, Main Floor

Exterior

Exterior Feature Detached Finish Area, Guttering - ALL, Irrigation Well, Sprinkler System, Storm Shelter

Parking Features Detached, Oversized, Zero Entry

Garage Spaces 4.0

Garage Description RV Access/Parking

Utilities Available Public, Sewer Available

View Y/N Yes

Roof Type Composition

Street Surface Paved Road

Building

Lot Description Corner Lot

Foundation Concrete

Above Ground Finished SqFt 1665

Architectural Style Mobile/Mfd-Perm Found.

Level or Stories One

Structure Type Frame

Schools

Elementary Schools Rex

Middle Schools Haysville

High Schools Campus

School District Haysville School District (Usd 261)

Others

Security Features Smoke Detector(s)

Nearby Locations

Elizabeth Stanton

"My job is to find and attract mastery-based agents to the office, protect the culture, and make sure everyone is happy! "

+1(316) 734-8971

elizabeth@stantongroup.com

1001 E Douglas Ave, Wichita, Kansas 67002, USA

GET MORE INFORMATION

Name
Phone*
Message

Go tour this home

6441 S OSAGE ST