


533 Emery St, Mulvane, KS 67110
REQUEST A TOUR If you would like to see this home without being there in person, select the "Virtual Tour" option and your agent will contact you to discuss available opportunities.
In-PersonVirtual Tour
Listed by Nick Weidner • Reece Nichols South Central Kansas
$ 250,000
Est. payment | /mo

4 Beds

2 Baths

2,093 SqFt


Save
$ 250,000
Est. payment | /mo
Save

4 Beds

2 Baths

2,093 SqFt

Key Details

Property Type Single Family Home

Sub Type Single Family Onsite Built

Listing Status Active

Purchase Type For Sale

Square Footage 2,093 sqft

Price per Sqft $119

Subdivision College Hill -Mulvane

MLS Listing ID SCK680628

Style Traditional

Bedrooms 4

Full Baths 2

Total Fin. Sqft 2093

Year Built 1920

Annual Tax Amount $1,851

Tax Year 2025

Lot Size 0.320 Acres

Acres 0.32

Lot Dimensions 13747

Property Sub-Type Single Family Onsite Built

Source sckansas

Property Description

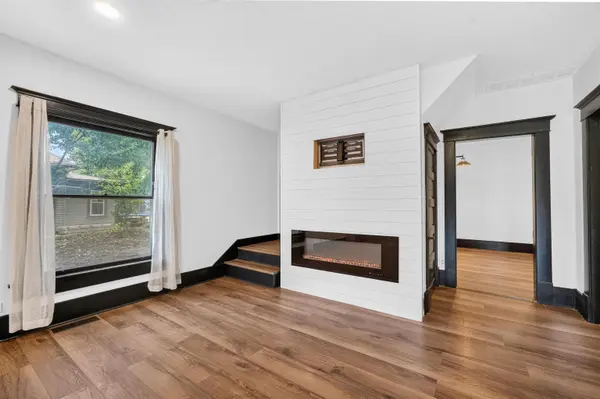
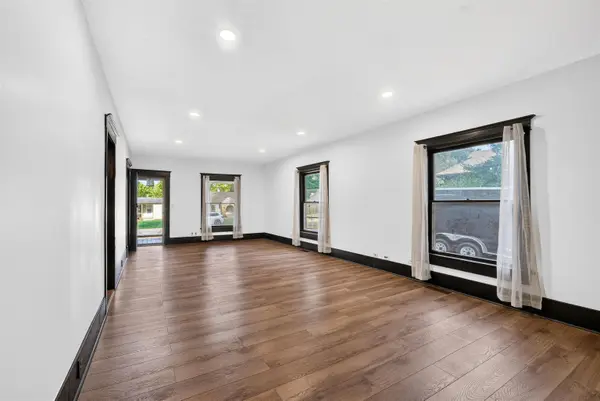
Built in 1920 and completely renovated, this 4-bedroom, 2-bath home at 533 Emery in Mulvane offers 2,093 square feet on a 0.32-acre lot, with the character of an older home and the updates of a newer one. The renovation covers the parts of a home that matter most. The kitchen was redone from the ground up, with a new layout, cabinets, countertops, backsplash, flooring, and a full set of appliances. Both bathrooms were rebuilt with new layouts, vanities, and showers. Newer flooring runs throughout, & the interior and exterior have fresh paint. The main floor has two bedrooms and a full bath, which works well for guests, a home office, or anyone who prefers to skip the stairs. Off the kitchen, a bonus/flex room with walls of windows fills with natural light. Use it as a sunroom, a second living area, or a quiet spot for morning coffee. Upstairs, two more bedrooms share a full bath and an open common area between them. Keep them as two bedrooms with a built-in hangout, gaming, or study space, or combine the level into one large primary suite. Outside, the detached one-car garage doubles as a workshop, and the storage shed in the back has a playhouse above it. With the major updates already done, the next owner can move in without a project list. Schedule a showing to see how the layout fits your household.

Location

State KS

County Sedgwick

Direction From K15 & Main (119th). Go west on Main to Olive St. North on Olive to Emery. Left on Emery. Home is on the south side of street.

Rooms

Basement Cellar

Interior

Heating Forced Air

Cooling Central Air

Fireplaces Type One, Living Room, Electric

Fireplace Yes

Heat Source Forced Air

Laundry Main Floor, Separate Room

Exterior

Parking Features Detached

Garage Spaces 1.0

Utilities Available Sewer Available, Public

View Y/N Yes

Roof Type Composition

Building

Lot Description Standard

Foundation Cellar

Above Ground Finished SqFt 2093

Architectural Style Traditional

Level or Stories Two

Schools

Elementary Schools Mulvane/Munson

Middle Schools Mulvane

High Schools Mulvane

School District Mulvane School District (Usd 263)

Nearby Locations

Elizabeth Stanton

"My job is to find and attract mastery-based agents to the office, protect the culture, and make sure everyone is happy! "

+1(316) 734-8971

elizabeth@stantongroup.com

1001 E Douglas Ave, Wichita, Kansas 67002, USA

GET MORE INFORMATION

Name
Phone*
Message

Go tour this home

533 Emery St