


2421 S Yellowstone St. Unit 1702, Wichita, KS 67215
REQUEST A TOUR If you would like to see this home without being there in person, select the "Virtual Tour" option and your agent will contact you to discuss available opportunities.
In-PersonVirtual Tour
Listed by Amanda Treadwell • Keller Williams Signature Partners, LLC
$ 160,000
Est. payment | /mo

2 Beds

2 Baths

1,294 SqFt


Save
$ 160,000
Est. payment | /mo
Save

2 Beds

2 Baths

1,294 SqFt

Open House

Sun Oct 18, 2:00pm - 4:00pm

Key Details

Property Type Condo

Sub Type Comm Hsing/Condo/TH/Co-Op

Listing Status Active

Purchase Type For Sale

Square Footage 1,294 sqft

Price per Sqft $123

Subdivision Tree House Condominiums

MLS Listing ID SCK680508

Style Other

Bedrooms 2

Full Baths 1

Half Baths 1

HOA Fees $350

Total Fin. Sqft 1294

Year Built 1980

Annual Tax Amount $1,462

Tax Year 2025

Property Sub-Type Comm Hsing/Condo/TH/Co-Op

Source sckansas

Property Description

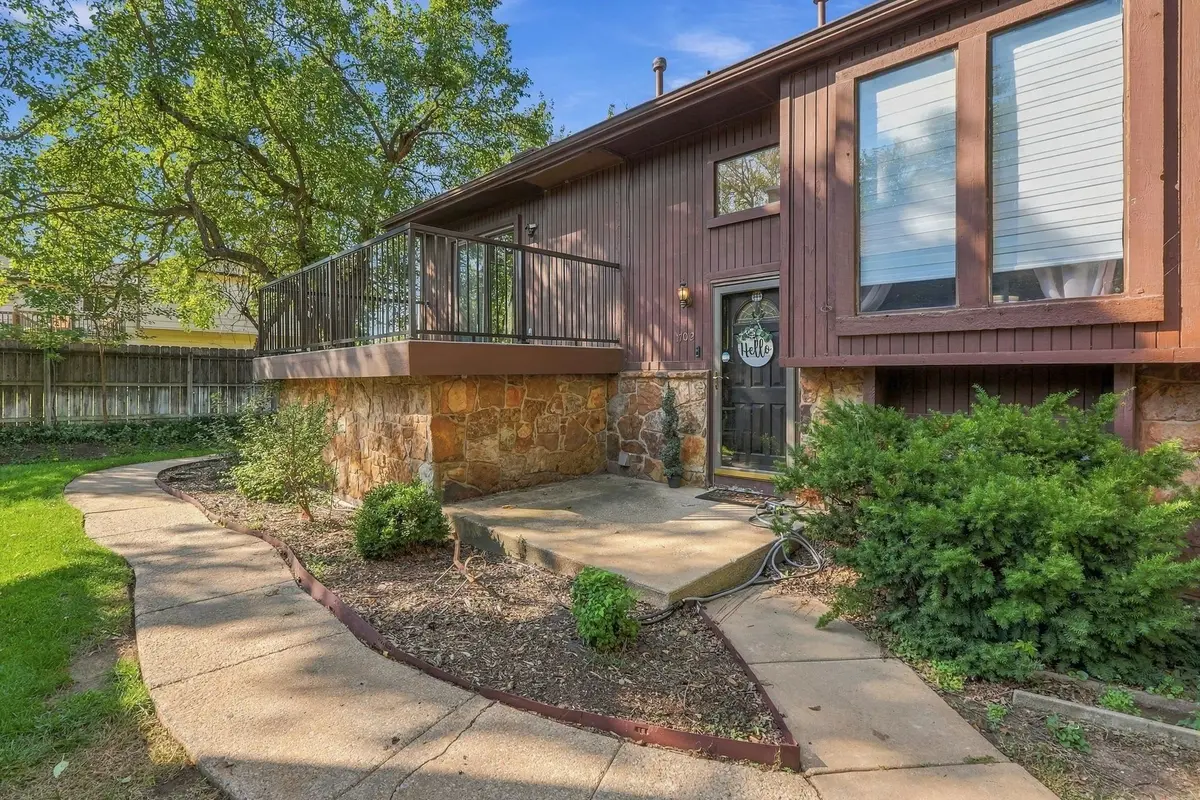
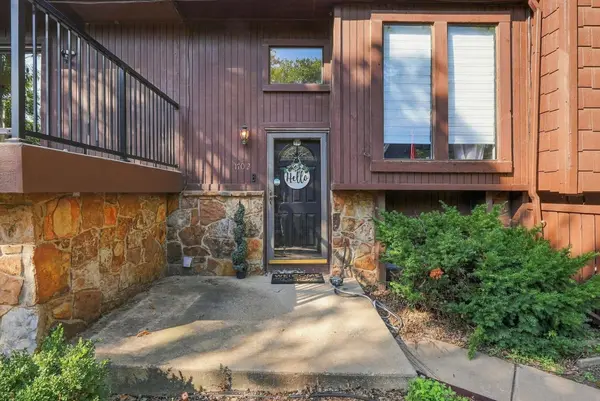
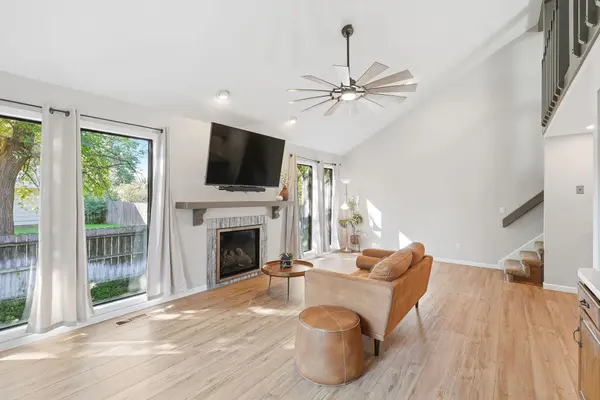
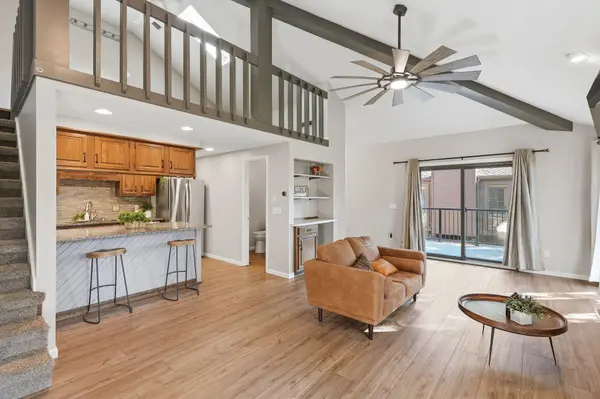
Completely remodeled within the last four years, this move-in-ready condo combines stylish finishes, smart-home convenience, and low-maintenance living with Pawnee Prairie Nature Park just across the street! Featuring two spacious bedrooms, a versatile loft, and one-and-a-half bathrooms, the open floor plan welcomes you with vaulted ceilings, large windows, and abundant natural light. Updates include fresh interior paint, luxury vinyl plank flooring, carpet, and a modernized gas fireplace with a refreshed front and thermostat-controlled insert that provides cozy warmth extending upstairs. The kitchen shines with granite countertops, newer stainless steel appliances, and updated lighting. All appliances stay, including the washer and dryer! Samsung SmartThings switches offer convenient lighting control, while the SmartThings Wi-Fi router and Ring camera also remain with the home. A skylight brightens the upstairs loft—ideal for a home office, reading nook, or hobbies. Outside, enjoy morning coffee or gather with friends on the spacious, newer private concrete patio, with a smart drip irrigation system helping keep the landscaping beds watered with ease. Community amenities include a swimming pool, picnic tables, and grill, with walking, biking, and horseback riding trails at the park across the street. HOA dues cover exterior maintenance and insurance, roof and gutter upkeep, exterior painting, lawn service, trash service, and snow removal. Please note: this unit does not include a carport. Thoughtfully updated and ready to enjoy, this condo makes everyday living easy!

Location

State KS

County Sedgwick

Direction From Maize Road & Pawnee - East to Yellowstone - North to Tree House Condos - Condo #1702 is located in the southwest corner of the complex

Rooms

Basement Finished

Kitchen Eating Bar, Electric Hookup, Gas Hookup, Granite Counters

Interior

Interior Features Ceiling Fan(s), Vaulted Ceiling(s), Window Coverings-All

Heating Forced Air, Gas

Cooling Central Air, Electric

Flooring Laminate

Fireplaces Type One, Living Room, Gas, Insert

Fireplace Yes

Appliance Dishwasher, Disposal, Dryer, Range, Refrigerator, Washer

Heat Source Forced Air, Gas

Laundry 220 equipment, In Basement

Exterior

Parking Features None

Utilities Available Natural Gas Available, Public, Sewer Available

View Y/N Yes

Roof Type Composition

Street Surface Paved Road

Building

Lot Description Cul-De-Sac

Foundation Partial, View Out

Above Ground Finished SqFt 667

Architectural Style Other

Level or Stories Bi-Level

Structure Type Stone

Schools

Elementary Schools Earhart

Middle Schools Goddard

High Schools Robert Goddard

School District Goddard School District (Usd 265)

Others

HOA Fee Include Insurance,Exterior Maintenance,Gen. Upkeep for Common Ar,Lawn Service,Snow Removal,Trash

Monthly Total Fees $350

Security Features Security Lights,Security System,Smoke Detector(s)

Nearby Locations

Elizabeth Stanton

"My job is to find and attract mastery-based agents to the office, protect the culture, and make sure everyone is happy! "

+1(316) 734-8971

elizabeth@stantongroup.com

1001 E Douglas Ave, Wichita, Kansas 67002, USA

GET MORE INFORMATION

Name
Phone*
Message

Go tour this home

2421 S Yellowstone St. Unit 1702