


48 W Stevie Ct, Goddard, KS 67052
REQUEST A TOUR If you would like to see this home without being there in person, select the "Virtual Tour" option and your agent will contact you to discuss available opportunities.
In-PersonVirtual Tour
Listed by Dan Madrigal • Berkshire Hathaway PenFed Realty
$ 460,000
Est. payment | /mo

5 Beds

3 Baths

3,900 SqFt


Save
$ 460,000
Est. payment | /mo
Save

5 Beds

3 Baths

3,900 SqFt

Key Details

Property Type Single Family Home

Sub Type Single Family Onsite Built

Listing Status Active

Purchase Type For Sale

Square Footage 3,900 sqft

Price per Sqft $117

Subdivision Cedar Pointe

MLS Listing ID SCK680099

Style Ranch

Bedrooms 5

Full Baths 3

Total Fin. Sqft 3900

Year Built 2008

Annual Tax Amount $6,226

Tax Year 2025

Lot Size 0.500 Acres

Acres 0.5

Lot Dimensions 11728

Property Sub-Type Single Family Onsite Built

Source sckansas

Property Description

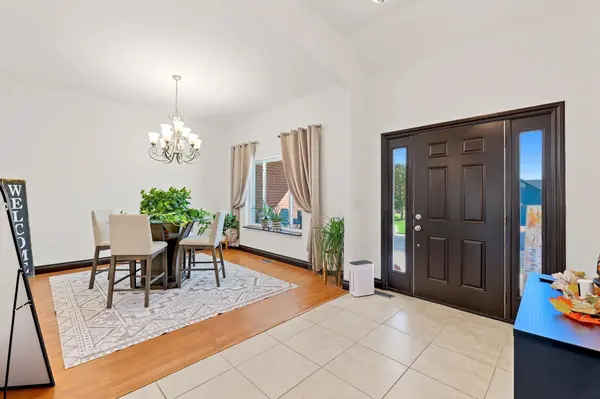
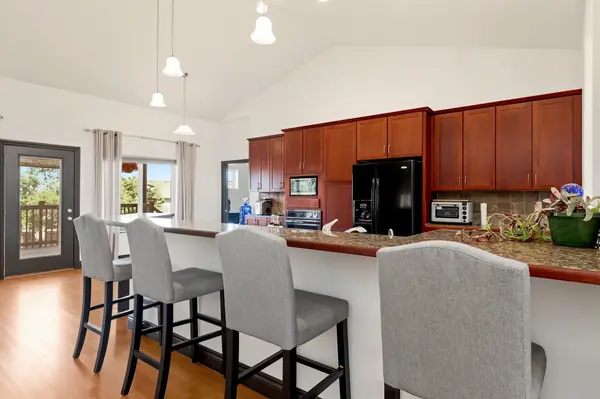
Welcome home to this beautiful residence offering nearly 4,000 square feet of spacious living area. Offering exceptional value for its size, this home features an open main floor layout perfect for daily living and entertaining, highlighted by a formal dining area and a functional kitchen with abundant cabinet and counter space. The sprawling main level is complemented by large bedrooms that give everyone room to stretch out, while outdoors, a large covered back deck overlooks the expansive grounds. The sprawling view-out basement expands your living space even further, anchored by an incredible large safe room for maximum security and peace of mind. Set on an oversized lot with a 3-car oversized side-load garage, the property includes an additional lot that provides endless potential—ideal for adding your dream pool, building a custom shop, or creating an outdoor oasis. This turn-key home has been recently painted inside and out, leaving nothing left to do but move in. Situated in the desirable Goddard School District with no special taxes, this property delivers unmatched space, versatility, and value. Schedule your private showing today!

Location

State KS

County Sedgwick

Direction Highway 54 through Goddard to Hopper. North on Hopper to Stevie Ct. Home is on NE corner.

Rooms

Basement Finished

Kitchen Eating Bar, Range Hood, Electric Hookup, Laminate Counters

Interior

Interior Features Ceiling Fan(s), Walk-In Closet(s), Water Softener-Own, Water Pur. System

Heating Forced Air

Cooling Central Air

Flooring Hardwood

Fireplaces Type One, Family Room, Gas, Glass Doors

Fireplace Yes

Appliance Dishwasher, Disposal, Microwave, Range, Refrigerator

Heat Source Forced Air

Laundry Main Floor, Separate Room, Sink

Exterior

Parking Features None, Opener, Side Load

Garage Spaces 3.0

Utilities Available Natural Gas Available, Public

View Y/N Yes

Roof Type Composition

Street Surface Paved Road

Building

Lot Description Corner Lot

Foundation Full, View Out

Above Ground Finished SqFt 2245

Architectural Style Ranch

Level or Stories One

Schools

Elementary Schools Robert Martin

Middle Schools Goddard

High Schools Robert Goddard

School District Goddard School District (Usd 265)

Others

HOA Fee Include Gen. Upkeep for Common Ar

Security Features Security Lights

Nearby Locations

Elizabeth Stanton

"My job is to find and attract mastery-based agents to the office, protect the culture, and make sure everyone is happy! "

+1(316) 734-8971

elizabeth@stantongroup.com

1001 E Douglas Ave, Wichita, Kansas 67002, USA

GET MORE INFORMATION

Name
Phone*
Message

Go tour this home

48 W Stevie Ct