


503 Aullwood Rd, Salina, KS 67401
REQUEST A TOUR If you would like to see this home without being there in person, select the "Virtual Tour" option and your agent will contact you to discuss available opportunities.
In-PersonVirtual Tour
Listed by Ashley Jarvis • Real Broker, LLC
$ 360,000
Est. payment | /mo

5 Beds

3 Baths

3,025 SqFt


Save
$ 360,000
Est. payment | /mo
Save

5 Beds

3 Baths

3,025 SqFt

Key Details

Property Type Single Family Home

Sub Type Single Family Onsite Built

Listing Status Active

Purchase Type For Sale

Square Footage 3,025 sqft

Price per Sqft $119

Subdivision None Listed On Tax Record

MLS Listing ID SCK680085

Style Ranch

Bedrooms 5

Full Baths 3

Total Fin. Sqft 3025

Year Built 1962

Annual Tax Amount $3,442

Tax Year 2025

Lot Size 0.260 Acres

Acres 0.26

Lot Dimensions 11270

Property Sub-Type Single Family Onsite Built

Source sckansas

Property Description

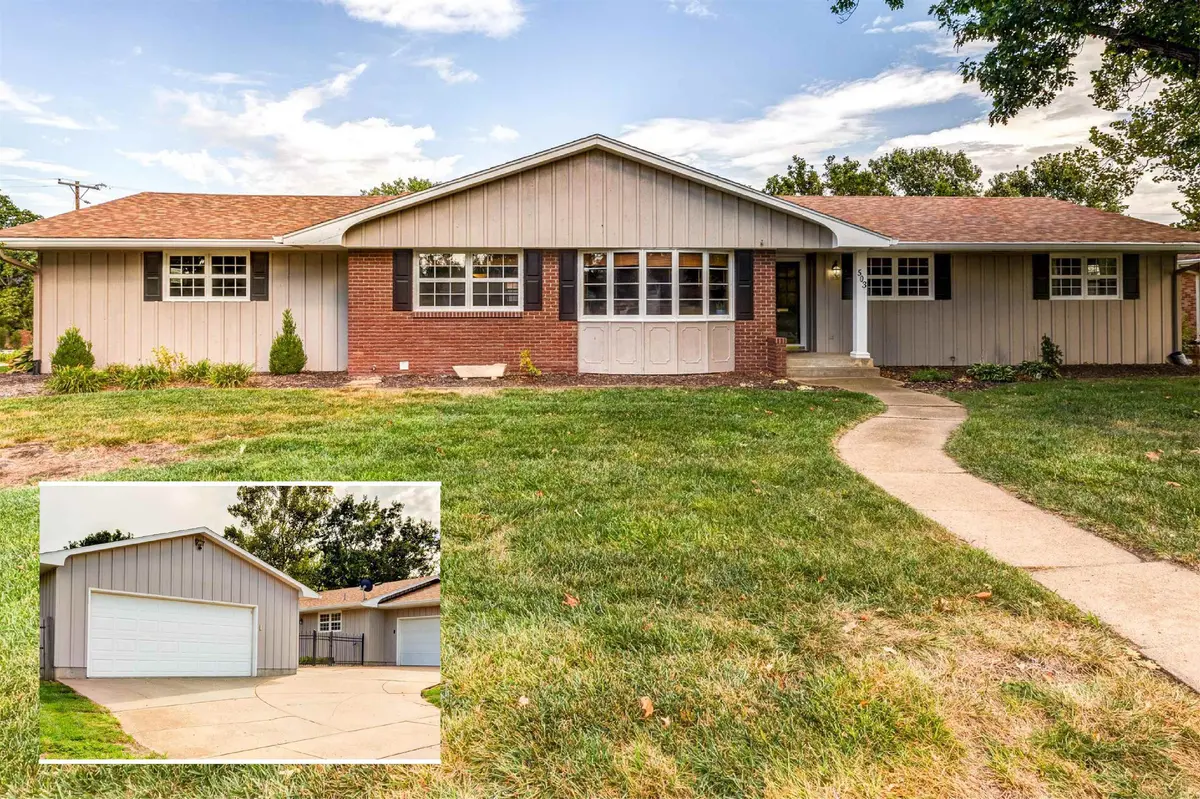
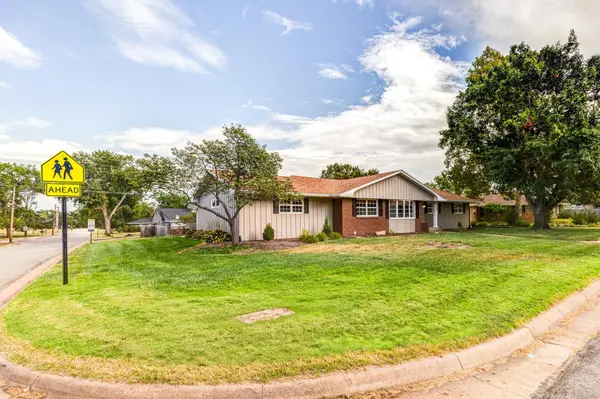
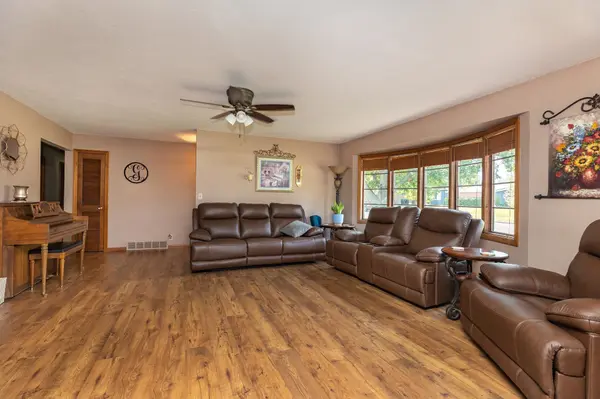
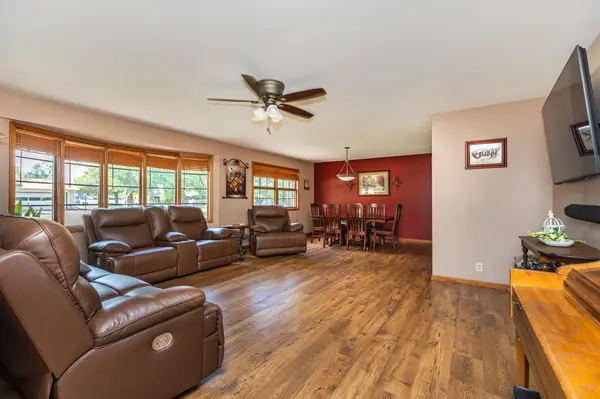
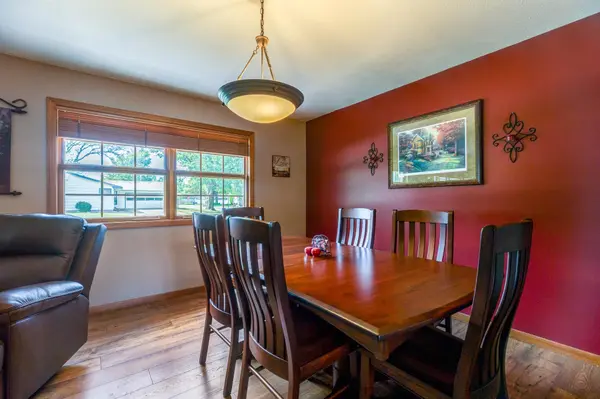
Offering over 3,000 sqft of finished living space, 5 bedrooms, and 3 bathrooms, this ranch-style home sits on a quarter-acre corner lot just a block from Meadowlark! In addition to the attached 2-car garage, you'll find an oversized detached 2-car shop that's fully insulated and heated, complete with 220 service, plumbing, and room for RV parking along its east side. Inside, three separate living areas provide plenty of room to spread out, including a den off the kitchen with a wood-burning fireplace insert and blower, plus a huge rec room downstairs. The spacious kitchen offers tons of cabinets and counter space, a pantry, and an eating bar complete with barstools, while the formal dining area provides additional room to gather. Main-floor laundry and a primary suite with double closets and its own 3/4 bathroom add convenience, and the basement offers another 3/4 bathroom and an abundance of storage. Additional features include a water softener and reverse osmosis filtration system, a new roof, and HVAC and water heater both less than 18 months old. This home truly checks ALL the boxes! Call today to schedule your private showing.

Location

State KS

County Saline

Direction Apple or Google Maps

Rooms

Basement Finished

Kitchen Desk, Eating Bar, Pantry, Range Hood, Electric Hookup, Laminate Counters

Interior

Interior Features Ceiling Fan(s), Water Softener-Own, Water Pur. System

Heating Forced Air, Gas

Cooling Central Air, Electric

Fireplaces Type One, Family Room, Wood Burning, Blower Fan, Insert, Glass Doors

Fireplace Yes

Appliance Dishwasher, Disposal, Range, Refrigerator

Heat Source Forced Air, Gas

Laundry 220 equipment, Main Floor

Exterior

Parking Features Attached, Detached, Opener, Oversized

Garage Spaces 4.0

Garage Description RV Access/Parking

Utilities Available Natural Gas Available, Public, Sewer Available

View Y/N Yes

Roof Type Composition

Street Surface Paved Road

Building

Lot Description Corner Lot

Foundation Full, Day Light, Concrete

Above Ground Finished SqFt 1825

Architectural Style Ranch

Level or Stories One

Schools

Elementary Schools Meadowlark

Middle Schools Lakewood

High Schools Salina Central

School District Salina School District (Usd 305)

Nearby Locations

Elizabeth Stanton

"My job is to find and attract mastery-based agents to the office, protect the culture, and make sure everyone is happy! "

+1(316) 734-8971

elizabeth@stantongroup.com

1001 E Douglas Ave, Wichita, Kansas 67002, USA

GET MORE INFORMATION

Name
Phone*
Message

Go tour this home

503 Aullwood Rd