


849 N Brook Forest Rd, Derby, KS 67037
REQUEST A TOUR If you would like to see this home without being there in person, select the "Virtual Tour" option and your agent will contact you to discuss available opportunities.
In-PersonVirtual Tour
Listed by Lesley Perreault • Real Broker, LLC
$ 325,000
Est. payment | /mo

3 Beds

3 Baths

3,170 SqFt


Save
$ 325,000
Est. payment | /mo
Save

3 Beds

3 Baths

3,170 SqFt

Open House

Sun Oct 04, 2:00pm - 4:00pm

Key Details

Property Type Single Family Home

Sub Type Single Family Onsite Built

Listing Status Coming Soon

Purchase Type For Sale

Square Footage 3,170 sqft

Price per Sqft $102

Subdivision Brook Forest East

MLS Listing ID SCK679869

Style Ranch

Bedrooms 3

Full Baths 3

Total Fin. Sqft 3170

Year Built 1972

Annual Tax Amount $3,955

Tax Year 2025

Lot Size 0.700 Acres

Acres 0.7

Lot Dimensions 30492

Property Sub-Type Single Family Onsite Built

Source sckansas

Property Description

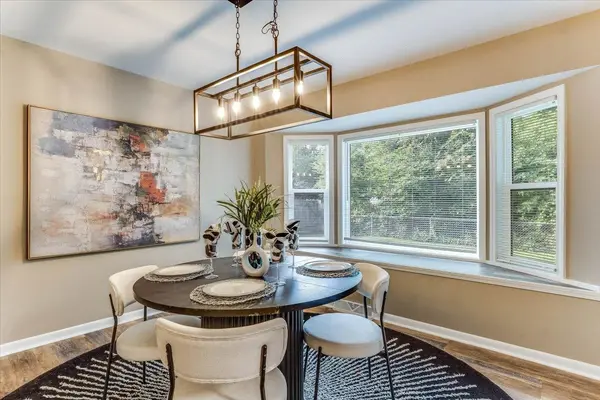
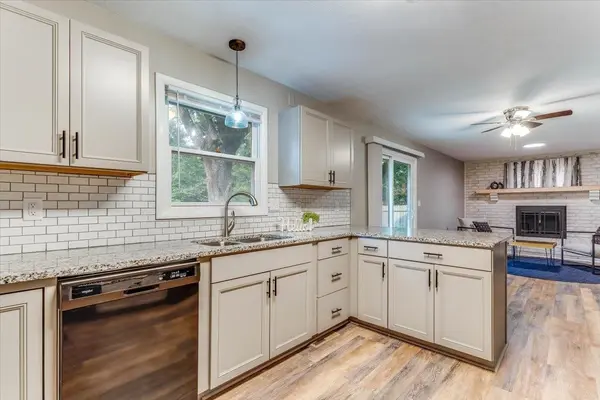
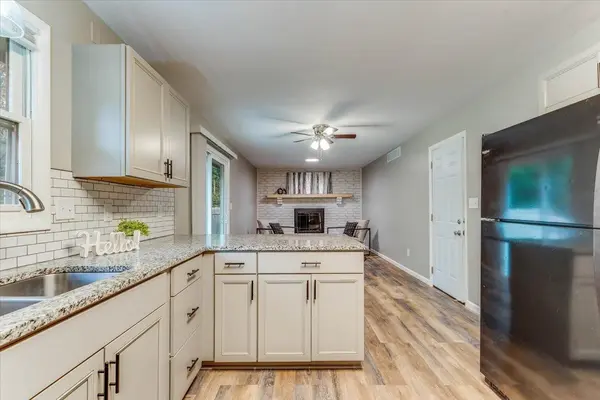
Welcome to 849 N Brook Forest Rd in Derby, Kansas, where updated finishes, multiple living spaces and a finished basement come together in a home with plenty of room to spread out. This 3-bedroom Derby ranch offers approximately 2,400 square feet of total floor-plan area, an attached two-car garage and a versatile layout designed for both everyday living and entertaining. Step inside to a spacious living room filled with natural light from a wall of windows. Updated flooring and neutral finishes carry throughout much of the home, creating a warm, move-in-ready feel. The separate dining room features a large bay window and modern statement lighting, providing a beautiful spot for everything from weeknight dinners to holiday gatherings. The updated kitchen is at the heart of the home, featuring granite countertops, crisp cabinetry, subway-tile backsplash, stainless steel appliances and a generous peninsula with additional prep and gathering space. Even better, the kitchen flows directly into a second main-floor living area anchored by a painted-brick fireplace with a wood mantel. It's a great setup for entertaining, allowing the kitchen and family room to stay connected while still offering distinct spaces throughout the home. All three bedrooms are conveniently located on the main floor, along with updated bathrooms featuring contemporary vanities, lighting and finishes. The spacious double-sink vanity provides extra functionality, while the home's thoughtful floor plan keeps the bedroom areas separate from the primary gathering spaces. Head downstairs and you'll find even more room to make your own. The finished basement features an expansive recreation room, bonus room/home office, bathroom and laundry area, along with substantial utility and storage space. Create a movie room, game room, home gym, dedicated workspace, hobby room—or a combination of several. The bonus room does not have an egress window and is not represented as a bedroom, but it adds valuable finished space and flexibility to the lower level. The location makes everyday life convenient, too. Situated in an established Derby neighborhood, 849 N Brook Forest Rd provides quick access to Derby shopping, restaurants, parks, recreation and other community amenities, while keeping Wichita within an easy drive. With an updated kitchen and bathrooms, three main-floor bedrooms, two separate main-floor living areas, fireplace, finished basement, bonus room/home office, abundant storage and attached two-car garage, this home offers a combination of space and versatility that's hard to appreciate until you see it in person. If you've been searching for an updated ranch home for sale in Derby, KS with a finished basement and two-car garage, put 849 N Brook Forest Rd on your must-see list.

Location

State KS

County Sedgwick

Direction From K-15 and N Buckner in Derby, go .02 miles then turn right on E James St, after .08 miles turn right on N Brook Forest. After .02 miles, home will be on the right.

Rooms

Basement Finished

Interior

Heating Forced Air, Natural Gas

Cooling Central Air, Electric

Fireplaces Type Wood Burning

Fireplace Yes

Heat Source Forced Air, Natural Gas

Laundry In Basement

Exterior

Parking Features Attached

Garage Spaces 2.0

Utilities Available Natural Gas Available, Public

View Y/N Yes

Roof Type Composition

Street Surface Paved Road

Building

Lot Description Standard

Foundation Full, No Egress Window(s)

Above Ground Finished SqFt 1585

Architectural Style Ranch

Level or Stories One

Schools

Elementary Schools Derby Hills

Middle Schools Derby

High Schools Derby

School District Wichita School District (Usd 259)

Nearby Locations

Elizabeth Stanton

"My job is to find and attract mastery-based agents to the office, protect the culture, and make sure everyone is happy! "

+1(316) 734-8971

elizabeth@stantongroup.com

1001 E Douglas Ave, Wichita, Kansas 67002, USA

GET MORE INFORMATION

Name
Phone*
Message

Go tour this home

849 N Brook Forest Rd