


2421 S Yellowstone #2003, Wichita, KS 67215
REQUEST A TOUR If you would like to see this home without being there in person, select the "Virtual Tour" option and your agent will contact you to discuss available opportunities.
In-PersonVirtual Tour
Listed by Kesha Wisenor • Bricktown ICT Realty
$ 130,000
Est. payment | /mo

2 Beds

2 Baths

1,279 SqFt


Save
$ 130,000
Est. payment | /mo
Save

2 Beds

2 Baths

1,279 SqFt

Key Details

Property Type Condo

Sub Type Comm Hsing/Condo/TH/Co-Op

Listing Status Active

Purchase Type For Sale

Square Footage 1,279 sqft

Price per Sqft $101

Subdivision Tree House Condominiums

MLS Listing ID SCK679063

Style Traditional

Bedrooms 2

Full Baths 1

Half Baths 1

HOA Fees $350

Total Fin. Sqft 1279

Year Built 1981

Annual Tax Amount $1,509

Tax Year 2025

Property Sub-Type Comm Hsing/Condo/TH/Co-Op

Source sckansas

Property Description

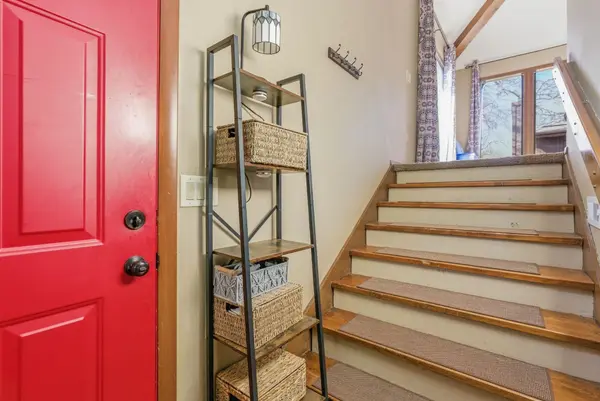
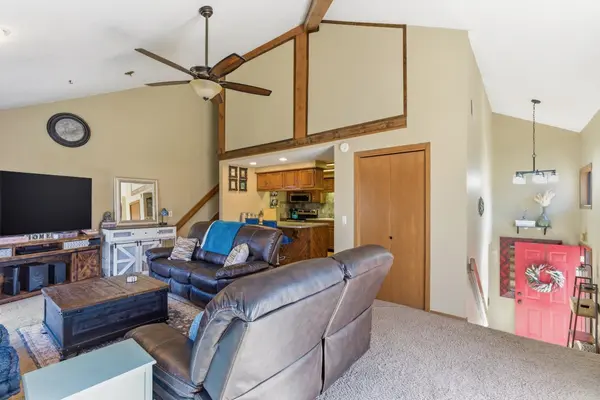
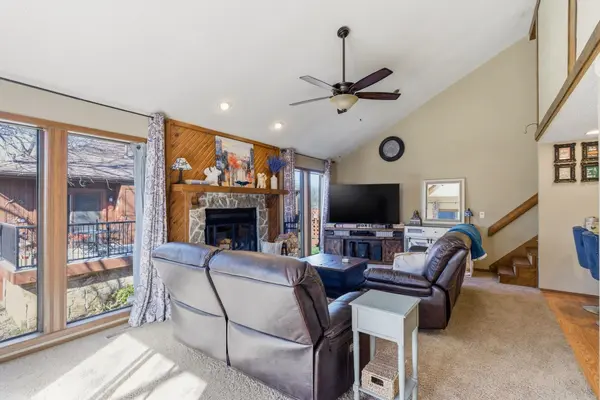
Located in the highly sought-after Goddard School District (USD 265)! Welcome to this beautifully maintained, move-in-ready condo offering an unbeatably quiet retreat on Wichita's west side. Nestled in a peaceful, wooded setting just a short walk from Pawnee Prairie Park trailheads, this turnkey home perfectly balances structural peace of mind with a low-maintenance lifestyle. STANDOUT PROPERTY HIGHLIGHTS: Rare Enclosed Flex Room. Unlike standard open layouts in the community, this unit features a fully enclosed upper flex room with a private door offering a quiet 3rd room or dedicated space to perfectly fit your needs. Architectural Charm: Features dramatic soaring vaulted ceilings, rustic open wood beams, and a cozy stone fireplace. Smart Storage: The primary bedroom is built for maximum organization with dual closets and an expansive, deep under-the-stairs storage area. Worry-Free Mechanicals: Water heater replaced (~2019) and an HVAC system professionally serviced twice a year for peak efficiency. Kitchen & Bath Updates: All kitchen appliances stay (new in 2020, with a recently replaced dishwasher). Both toilets have also been recently replaced. Tech Touches: Equipped with brand-new smart lighting in the hallway and secondary bedroom. TOTAL PEACE OF MIND HOA: The comprehensive HOA fully handles the expensive items you don't want to worry about, including the roof, exterior homeowners insurance, sprinklers, trash, snow removal, lawn care, and community pool access. With all major maintenance entirely handled, this gem is ready to enjoy right away, giving you total peace of mind to focus only on the fun details of making it your own. Showings will start Monday 9/14 after 5:30pm.

Location

State KS

County Sedgwick

Direction Pawnee & Maize, East to Yellowstone, S to Tee House Condominiums, West towards 2003. Condo is in the back of condo group.

Rooms

Basement Finished

Kitchen Eating Bar, Island, Electric Hookup

Interior

Interior Features Ceiling Fan(s), Vaulted Ceiling(s)

Heating Forced Air

Cooling Central Air

Fireplaces Type One

Fireplace Yes

Appliance Dishwasher, Disposal, Microwave, Refrigerator, Range

Heat Source Forced Air

Laundry Lower Level

Exterior

Parking Features None

Utilities Available Sewer Available, Natural Gas Available, Public

View Y/N Yes

Roof Type Composition

Street Surface Paved Road

Building

Lot Description Wooded

Foundation Full, View Out

Above Ground Finished SqFt 652

Architectural Style Traditional

Level or Stories Tri-Level

Schools

Elementary Schools Amelia Earhart

Middle Schools Goddard

High Schools Robert Goddard

School District Goddard School District (Usd 265)

Others

HOA Fee Include Exterior Maintenance,Insurance,Lawn Service,Snow Removal,Trash,Gen. Upkeep for Common Ar

Monthly Total Fees $350

Nearby Locations

Elizabeth Stanton

"My job is to find and attract mastery-based agents to the office, protect the culture, and make sure everyone is happy! "

+1(316) 734-8971

elizabeth@stantongroup.com

1001 E Douglas Ave, Wichita, Kansas 67002, USA

GET MORE INFORMATION

Name
Phone*
Message

Go tour this home

2421 S Yellowstone #2003