

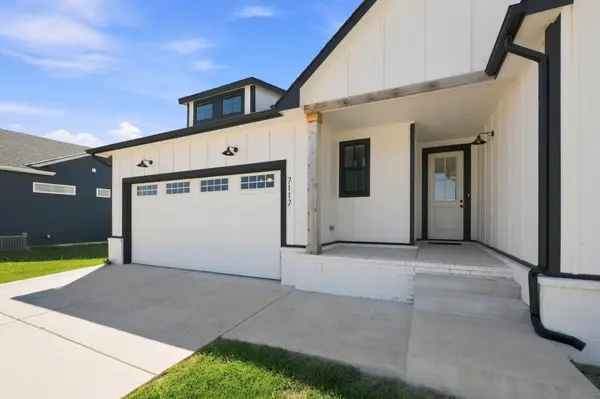

7117 E Pheasant Ridge St, Bel Aire, KS 67226
REQUEST A TOUR If you would like to see this home without being there in person, select the "Virtual Tour" option and your agent will contact you to discuss available opportunities.
In-PersonVirtual Tour
Listed by Ronda Welsh • Keller Williams Hometown Partners
$ 420,000
Est. payment | /mo

5 Beds

3 Baths

2,538 SqFt


Save
$ 420,000
Est. payment | /mo
Save

5 Beds

3 Baths

2,538 SqFt

Key Details

Property Type Single Family Home

Sub Type Single Family Onsite Built

Listing Status Active

Purchase Type For Sale

Square Footage 2,538 sqft

Price per Sqft $165

Subdivision Central Park

MLS Listing ID SCK678726

Style Ranch

Bedrooms 5

Full Baths 3

HOA Fees $33

Total Fin. Sqft 2538

Year Built 2023

Annual Tax Amount $5,510

Tax Year 2025

Lot Size 0.300 Acres

Acres 0.3

Lot Dimensions 13278

Property Sub-Type Single Family Onsite Built

Source sckansas

Property Description

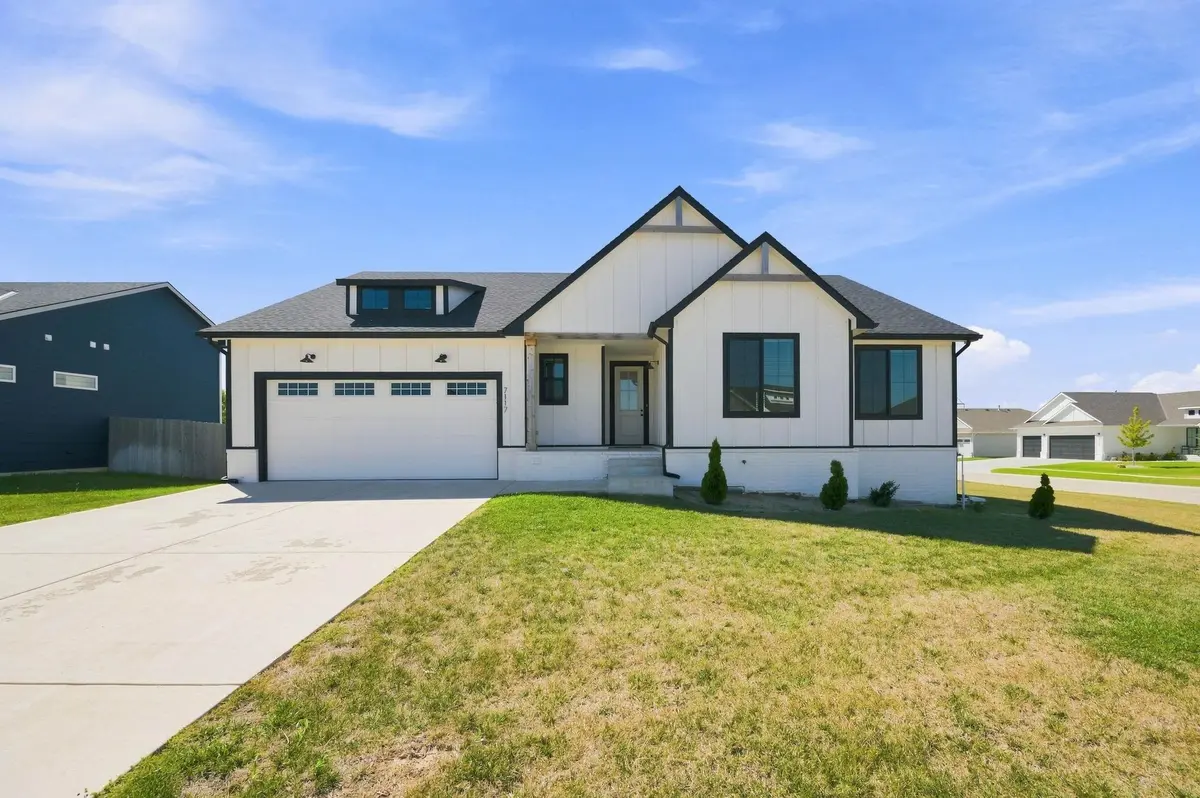
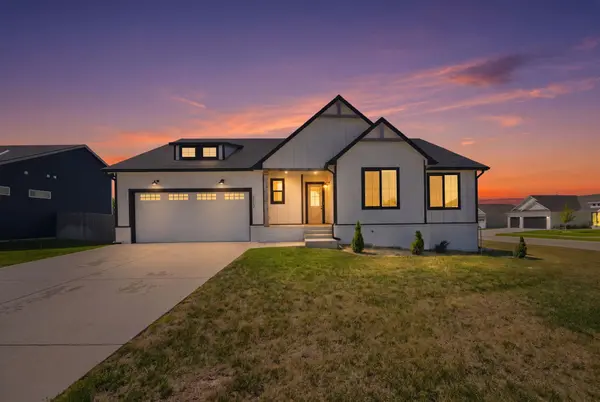
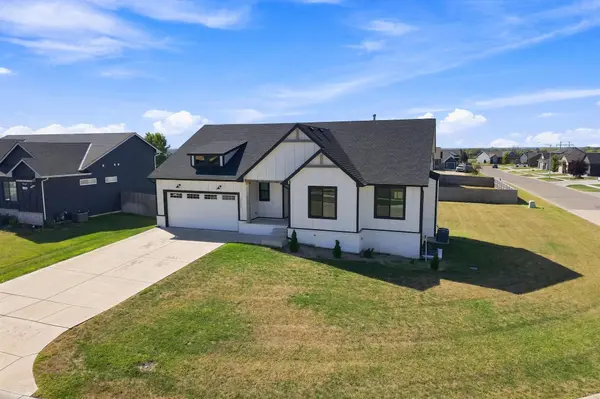
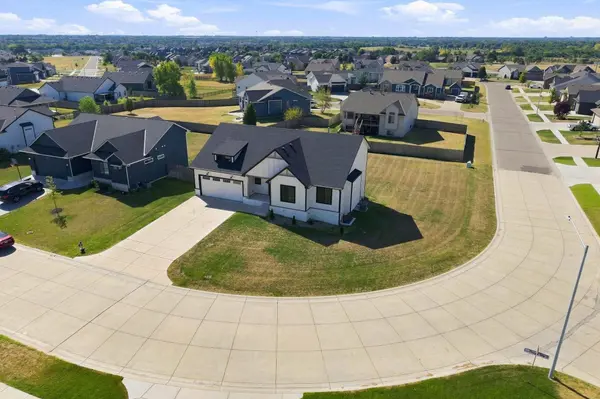
Five bedrooms, a large corner lot, an open-concept heart of the home overlooking the backyard, and a finished view-out basement with a wet bar—this is a home designed for both gathering together and having room to spread out. From the moment you pull up to 7117 E. Pheasant Ridge St., you'll appreciate its setting on a large corner lot in the established Central Park at The Landing neighborhood. Step inside and the floor plan opens into the heart of the home, where the living room, dining area, and kitchen all flow together. Great views of the backyard keep the space feeling bright and connected to the outdoors, whether you're cooking dinner, entertaining friends, or relaxing at the end of the day. The main floor offers approximately 1,422 square feet and three bedrooms, including a private primary suite with its own bathroom and walk-in closet. Two additional bedrooms and another bathroom complete the main-floor sleeping spaces, giving you the convenience of having three bedrooms together on one level. Head downstairs and the view-out basement adds approximately 1,038 square feet of finished living space, with natural light helping the lower level feel bright and comfortable. A spacious second living area and wet bar create a great setup for movie nights, game days, entertaining, or simply giving everyone another place to relax. Two additional bedrooms and a bathroom complete the lower level, offering plenty of flexibility for guests, a home office, workout space, or hobbies. Back upstairs, step outside onto the deck overlooking the backyard and take in the extra breathing room that comes with the large corner lot. It's a natural extension of the main living space and a great spot for morning coffee, grilling with friends, or settling in at the end of the day to enjoy the sunsets. With approximately 2,460 square feet of finished living space, five bedrooms, multiple gathering spaces, and a layout that makes great use of every level, 7117 E. Pheasant Ridge St. offers plenty of room to live, gather, entertain, and make yourself at home. Schedule your private showing before this one becomes someone else's story.

Location

State KS

County Sedgwick

Direction From Woodlawn and 45th go North to Central Park Ave. East on Central Park Ave to Gabriel. North on Gabriel/Hampton. East on Pheasant Ridge St. to home.

Rooms

Basement Finished

Kitchen Eating Bar, Island, Pantry, Electric Hookup

Interior

Interior Features Walk-In Closet(s)

Heating Forced Air, Natural Gas

Cooling Central Air, Electric

Fireplaces Type One, Living Room, Electric

Fireplace Yes

Appliance Dishwasher, Disposal, Microwave, Range, Refrigerator

Heat Source Forced Air, Natural Gas

Laundry 220 equipment, Main Floor, Separate Room

Exterior

Parking Features Attached

Garage Spaces 3.0

Utilities Available Natural Gas Available, Public, Sewer Available

View Y/N Yes

Roof Type Composition

Street Surface Paved Road

Building

Lot Description Standard

Foundation Full, Walk Out Below Grade, No Egress Window(s)

Above Ground Finished SqFt 1343

Architectural Style Ranch

Level or Stories One

Schools

Elementary Schools Isely Traditional Magnet

Middle Schools Isely Traditional Magnet

High Schools Heights

School District Wichita School District (Usd 259)

Others

Monthly Total Fees $33

Nearby Locations

Elizabeth Stanton

"My job is to find and attract mastery-based agents to the office, protect the culture, and make sure everyone is happy! "

+1(316) 734-8971

elizabeth@stantongroup.com

1001 E Douglas Ave, Wichita, Kansas 67002, USA

GET MORE INFORMATION

Name
Phone*
Message

Go tour this home

7117 E Pheasant Ridge St