


10576 S Ellen St, Mulvane, KS 67110
REQUEST A TOUR If you would like to see this home without being there in person, select the "Virtual Tour" option and your agent will contact you to discuss available opportunities.
In-PersonVirtual Tour
Listed by Christy Needles • Berkshire Hathaway PenFed Realty
$ 543,900
Est. payment | /mo

5 Beds

4 Baths

2,891 SqFt


Save
$ 543,900
Est. payment | /mo
Save

5 Beds

4 Baths

2,891 SqFt

Key Details

Property Type Single Family Home

Sub Type Single Family Onsite Built

Listing Status Active

Purchase Type For Sale

Square Footage 2,891 sqft

Price per Sqft $188

Subdivision Woods

MLS Listing ID SCK678408

Style Traditional

Bedrooms 5

Full Baths 3

Half Baths 1

Total Fin. Sqft 2891

Year Built 2022

Annual Tax Amount $6,212

Tax Year 2025

Lot Size 4.810 Acres

Acres 4.81

Lot Dimensions 209524

Property Sub-Type Single Family Onsite Built

Source sckansas

Property Description

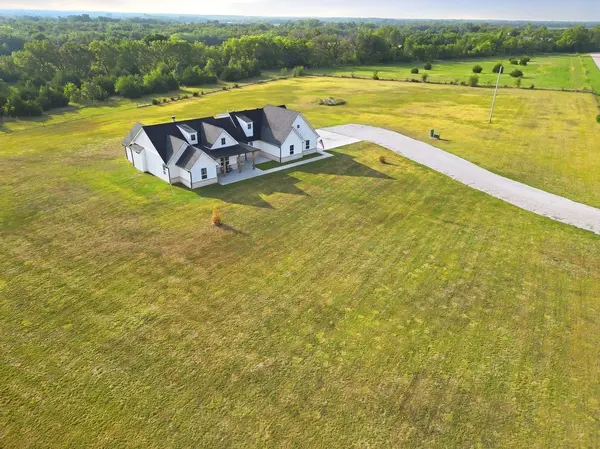
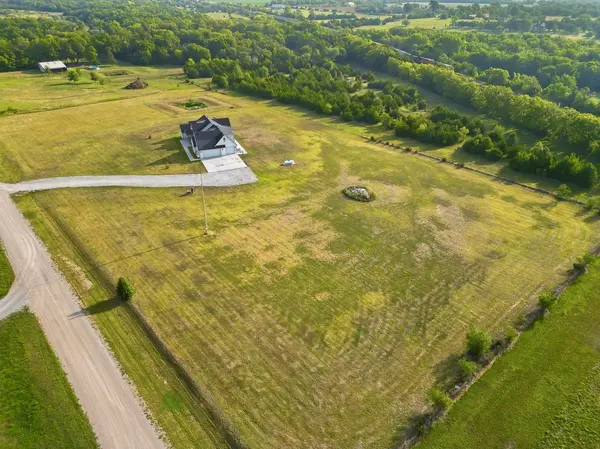
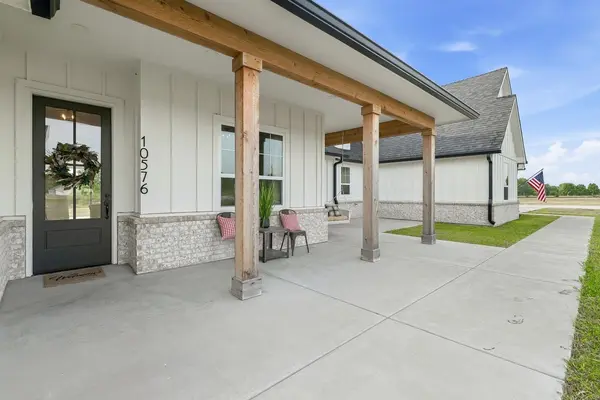
RARE FIND to find a home less than 4 years old on acreage coming back up for sale. Sellers had this home custom built and have loved the location so close to town just minutes from Mulvane and Derby. This home is a true farm house style on slab with over 1800 sq ft on main level plus a bonus game room/5th bedroom on upper level with attached full bath and lots of storage. As you drive up to home you will see the large covered porch, oversized garage (39 x 24.8) attached to home (seller had planned for future detached building S of driveway). As you enter the home there are 2 bedrooms and full bath off the front entry. The entry leads into a large main level living room with french glass doors that lead to covered porch, large dining space, open floorplan kitchen with 8ft island, gas/propane range, hood that is vented out to exterior, raised dishwasher for convenient acces, large butlers style pantry and small built in office area off pantry that could be used for walk in food pantry. Sellers added a 1/2 bath on main level by garage, custom drop zone/mud area with built in kennel for your favorite furry friend to have their own space also. The primary suite is on the main level plus a bonus (4th bedroom that could be used for multiple choices (2nd office space, separate sewing room, play room, or guest space). The master suite has exquisite views of land and morning sunrises, attached primary bath with large, tiled walk in shower with dual shower heads, 2 sinks, quartz countertops, and large walk in closet with main level laundry inside of closet. The upper level is a large game room/5th bedroom with 3rd full bath (3.5 baths for total in home). Sellers increased size of garage during build and this room was large than shown on plans per seller. This is truly a must find as this is home sits right off Greenwich and 103rd where homes over $1m are found so prime location for those wanting a country home close to town.

Location

State KS

County Sedgwick

Direction GREENWICH IS CLOSED TO HOME FOR CONSTRUCTION!! Please take Rock Rd South out of Derby and turn East on 103rd on N end of Mulvane. Take 103rd about 2 miles (go past Webb Rd) and continue East to Ellen. Turn S on Ellen (access is open even if signs say road closed).

Rooms

Basement None

Kitchen Island, Pantry, Gas Hookup, Quartz Counters

Interior

Interior Features Ceiling Fan(s)

Heating Forced Air

Cooling Central Air, Electric, Other

Fireplaces Type One, Wood Burning

Fireplace Yes

Appliance Dishwasher, Disposal, Range, Refrigerator

Heat Source Forced Air

Laundry Main Floor

Exterior

Parking Features Attached, Oversized, Side Load

Garage Spaces 3.0

Utilities Available Lagoon, Propane, Rural Water

View Y/N Yes

Roof Type Composition

Street Surface Unpaved

Building

Lot Description Wooded

Foundation None, Slab

Above Ground Finished SqFt 2891

Architectural Style Traditional

Level or Stories One and One Half

Schools

Elementary Schools Mulvane/Munson

Middle Schools Mulvane

High Schools Mulvane

School District Mulvane School District (Usd 263)

Nearby Locations

Elizabeth Stanton

"My job is to find and attract mastery-based agents to the office, protect the culture, and make sure everyone is happy! "

+1(316) 734-8971

elizabeth@stantongroup.com

1001 E Douglas Ave, Wichita, Kansas 67002, USA

GET MORE INFORMATION

Name
Phone*
Message

Go tour this home

10576 S Ellen St