


901 N Springwood, Goddard, KS 67052
REQUEST A TOUR If you would like to see this home without being there in person, select the "Virtual Tour" option and your agent will contact you to discuss available opportunities.
In-PersonVirtual Tour
Listed by Greg D Robson • RE/MAX Premier
$ 885,000
Est. payment | /mo

5 Beds

5 Baths

4,401 SqFt


Save
$ 885,000
Est. payment | /mo
Save

5 Beds

5 Baths

4,401 SqFt

Key Details

Property Type Single Family Home

Sub Type Single Family Onsite Built

Listing Status Active

Purchase Type For Sale

Square Footage 4,401 sqft

Price per Sqft $201

Subdivision Eck

MLS Listing ID SCK678402

Style Ranch

Bedrooms 5

Full Baths 4

Half Baths 1

Total Fin. Sqft 4401

Year Built 2006

Annual Tax Amount $7,586

Tax Year 2025

Lot Size 5.110 Acres

Acres 5.11

Lot Dimensions 222592

Property Sub-Type Single Family Onsite Built

Source sckansas

Property Description

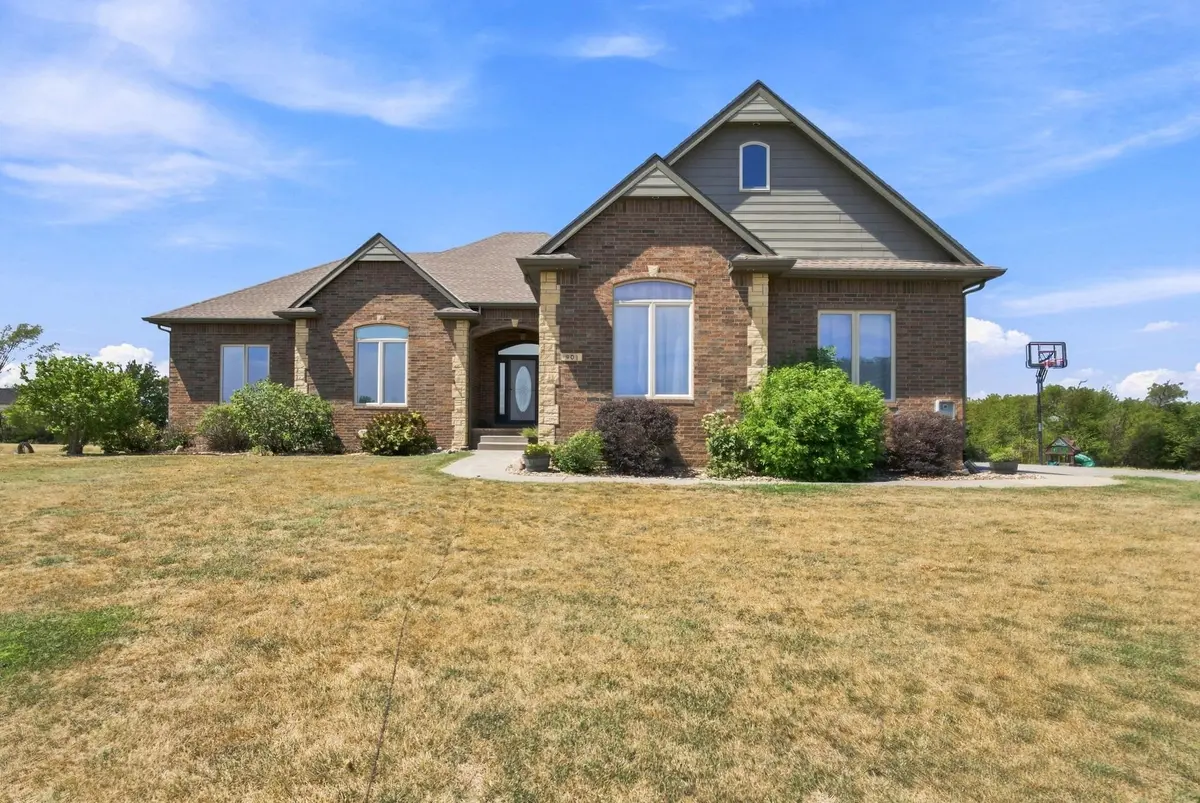
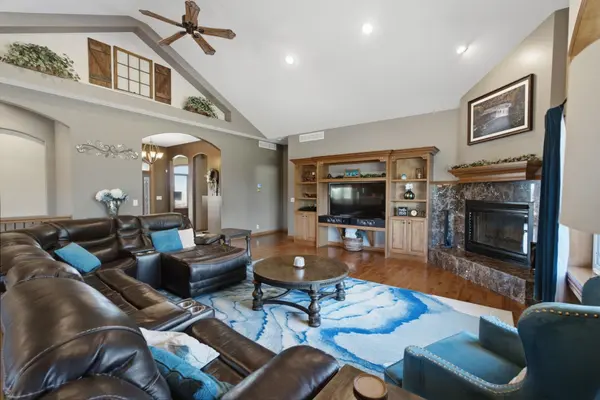
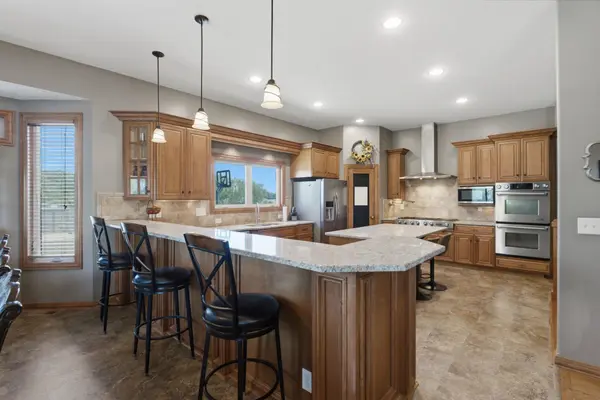
Located in the highly sought-after Renwick School District, this exceptional property offers the best of country living on 5 beautiful acres, while being conveniently located just 2 miles from Goddard and 4 miles from Wichita. Great curb appeal, mature landscaping, and a private setting are just the beginning. The welcoming foyer opens to a spacious, open floor plan filled with natural light. The kitchen is built for both everyday living and entertaining, featuring granite countertops, custom maple cabinetry and trim, walk-in pantry, 6-burner JennAir range with commercial-style venting, pot filler, double ovens, large center island, and additional bar seating. A convenient drop zone off the garage provides additional organization and storage. The living room features a beautiful wood-burning fireplace, custom built-ins, abundant windows, and impressive views of the property. The oversized primary suite offers a spacious private retreat with a Jacuzzi tub and separate shower. This 5BR and 4.5 bath home also has a dedicated main floor office that could be a 3rd main floor bedroom with an added closet. The finished view-out/walk-out basement features 9-foot ceilings, creating a bright, open feel rarely found in a lower level. You'll find a large family/rec room, wet bar designed for entertaining, three generously sized bedrooms, two full bathrooms, a workout/flex room, and plenty of storage. Outdoor living is truly a highlight of this property. Step from the kitchen and dining area onto the covered composite deck and enjoy incredible west-facing Kansas sunsets. The centerpiece of the backyard is the impressive 20' x 45' in-ground swimming pool, featuring a large sun shelf, under-deck automatic pool cover, and copper and ion purification system. Add the hot tub, expansive acreage, and covered outdoor living space, and you have an exceptional backyard setup for relaxing and entertaining. Most of the yard is maintained by a sprinkler system supplied by a well. Toward the back of the 5-acre property, mature trees, walking trails, and a fire pit create additional space to explore, relax, and enjoy the outdoors. Major improvements include an HVAC system replaced in 2022 and a roof installed in 2019. From the private 5-acre setting and resort-style pool to the spacious interior and easy access to Goddard and Wichita, this property offers a rare opportunity to enjoy country living without sacrificing everyday convenience.

Location

State KS

County Sedgwick

Direction S of 21st on 167th to 4th (Central) West 1.2 miles to Springwood, North to home

Rooms

Basement Finished

Kitchen Eating Bar, Range Hood, Gas Hookup, Granite Counters

Interior

Interior Features Ceiling Fan(s), Walk-In Closet(s), Hot Tub, Vaulted Ceiling(s), Wet Bar, Window Coverings-All

Heating Forced Air, Propane Rented

Cooling Central Air, Electric

Flooring Hardwood

Fireplaces Type One, Living Room, Wood Burning, Glass Doors

Fireplace Yes

Appliance Dishwasher, Disposal, Microwave, Range, Refrigerator

Heat Source Forced Air, Propane Rented

Laundry 220 equipment, Main Floor, Separate Room

Exterior

Parking Features Attached, Opener, Oversized, Side Load

Garage Spaces 2.0

Utilities Available Lagoon, Propane, Public, Rural Water

View Y/N Yes

Roof Type Composition

Street Surface Unpaved

Building

Lot Description Irregular Lot, Wooded

Foundation Full, Walk Out At Grade, View Out

Above Ground Finished SqFt 2438

Architectural Style Ranch

Level or Stories One

Schools

Elementary Schools St. Marks

Middle Schools St Marks

High Schools Andale

School District Renwick School District (Usd 267)

Others

Security Features Security System,Smoke Detector(s)

Nearby Locations

Elizabeth Stanton

"My job is to find and attract mastery-based agents to the office, protect the culture, and make sure everyone is happy! "

+1(316) 734-8971

elizabeth@stantongroup.com

1001 E Douglas Ave, Wichita, Kansas 67002, USA

GET MORE INFORMATION

Name
Phone*
Message

Go tour this home

901 N Springwood