

$425,000
$425,000
For more information regarding the value of a property, please contact us for a free consultation.
5 Beds
3 Baths
3,002 SqFt
SOLD DATE : 10/08/2026
Key Details
Sold Price $425,000
Property Type Single Family Home
Sub Type Single Family Onsite Built
Listing Status Sold
Purchase Type For Sale
Square Footage 3,002 sqft
Price per Sqft $141
Subdivision Ironstone
MLS Listing ID SCK678064
Sold Date 10/08/26
Style Ranch
Bedrooms 5
Full Baths 3
HOA Fees $30
Total Fin. Sqft 3002
Year Built 2026
Annual Tax Amount $607
Tax Year 2025
Lot Size 10,018 Sqft
Acres 0.23
Lot Dimensions 9904
Property Sub-Type Single Family Onsite Built
Source sckansas
Property Description
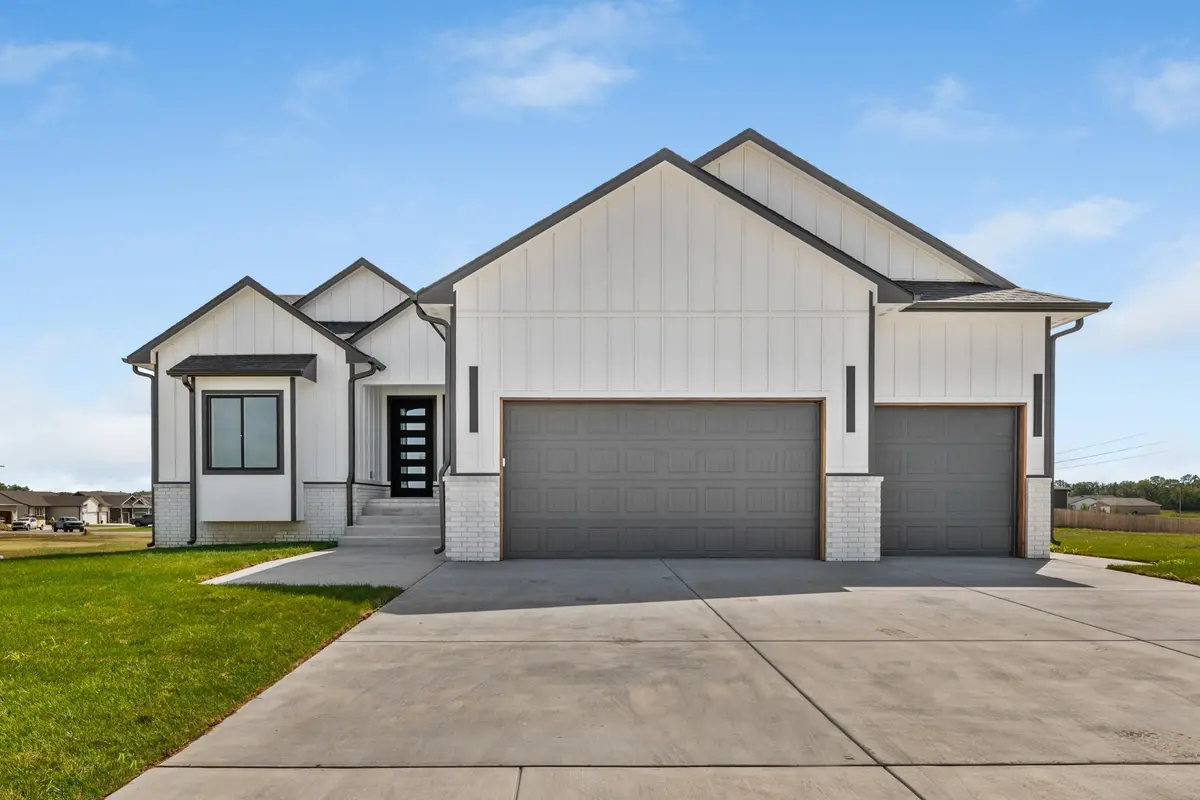
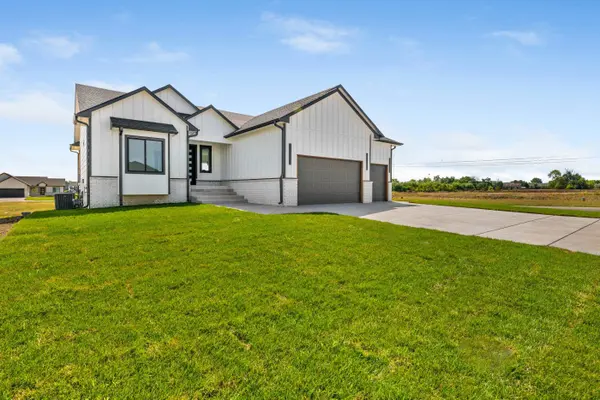
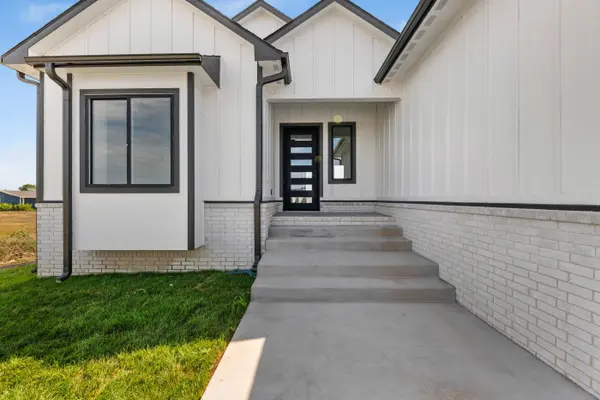
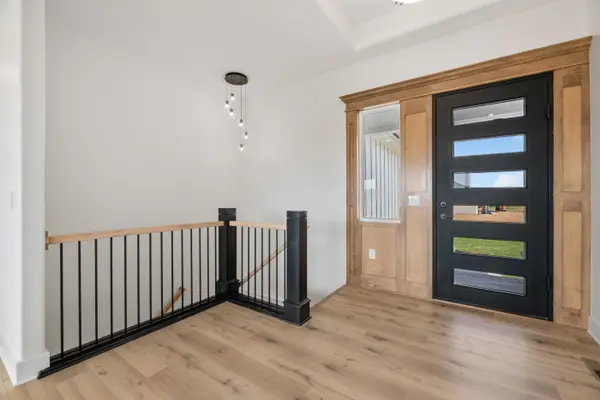
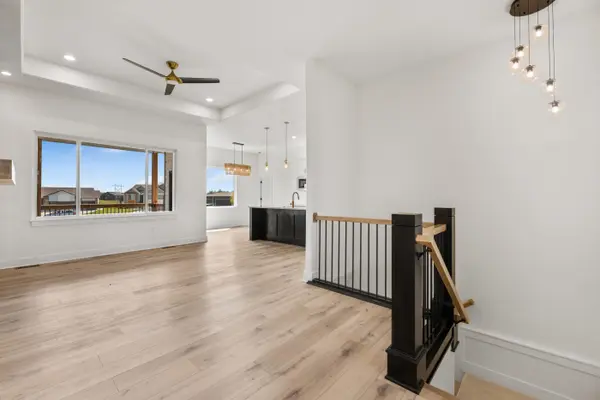
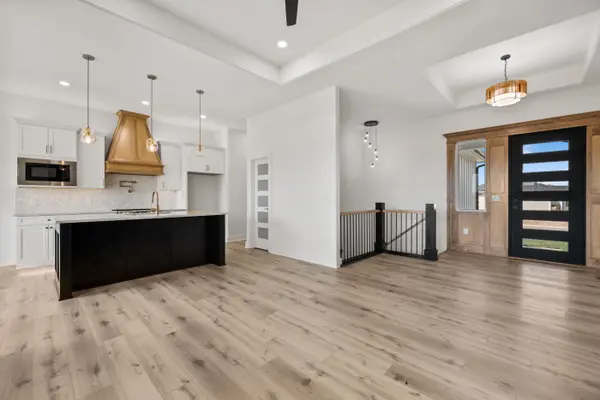
Brand new construction with thoughtfully designed spaces, beautiful finishes, and room to spread out! This 5-bedroom, 3-bathroom home offers a 3-car garage and an inviting layout with plenty of space for everyday living and entertaining. The main level features durable LVP flooring throughout the primary living areas, carpeted bedrooms, and three bedrooms including a spacious primary suite. The primary suite offers a private en-suite bathroom and a walk-in closet with an abundance of storage. The dining area opens to a covered back deck, complete with ceiling fans for added airflow and comfortable outdoor enjoyment. Downstairs, the walk-out lower level expands the living space with a large recreation room featuring a beautiful wet bar, two additional bedrooms, a full bathroom, and a versatile bonus room ready to be used as an office, hobby space, or whatever best fits your needs. With its modern finishes, flexible floor plan, walk-out basement, and generous storage, this brand new home offers a great combination of style and functionality.
Location
State KS
County Sedgwick
Direction From N Hillside & E 69th: East on E 69th, turn South on E Ironside St to home
Rooms
Basement Finished
Interior
Heating Forced Air, Gas
Cooling Central Air, Electric
Fireplace No
Appliance Dishwasher, Microwave, Range
Heat Source Forced Air, Gas
Laundry Main Floor, Separate Room
Exterior
Parking Features Attached
Garage Spaces 3.0
Utilities Available Sewer Available, Public
View Y/N Yes
Roof Type Composition
Street Surface Paved Road
Building
Lot Description Standard
Foundation Full, Walk Out At Grade, View Out
Above Ground Finished SqFt 1576
Architectural Style Ranch
Level or Stories One
Structure Type Frame
Schools
Elementary Schools Valley Center
Middle Schools Valley Center
High Schools Valley Center
School District Valley Center Pub School (Usd 262)
Others
Monthly Total Fees $30
Read Less Info
Want to know what your home might be worth? Contact us for a FREE valuation!

Our team is ready to help you sell your home for the highest possible price ASAP
Nearby Locations
"My job is to find and attract mastery-based agents to the office, protect the culture, and make sure everyone is happy! "