


3811 N Pepper Ridge St, Wichita, KS 67205
REQUEST A TOUR If you would like to see this home without being there in person, select the "Virtual Tour" option and your agent will contact you to discuss available opportunities.
In-PersonVirtual Tour
Listed by Shane Pullman • Berkshire Hathaway PenFed Realty
$ 372,500
Est. payment | /mo

2,776 SqFt


Save
$ 372,500
Est. payment | /mo
Save

2,776 SqFt

Key Details

Property Type Multi-Family

Sub Type Duplex

Listing Status Active

Purchase Type For Sale

Square Footage 2,776 sqft

Price per Sqft $134

MLS Listing ID SCK675657

Style Side by Side

HOA Fees $160

Total Fin. Sqft 2776

Year Built 2005

Annual Tax Amount $4,918

Tax Year 2026

Lot Dimensions 13912

Property Sub-Type Duplex

Source sckansas

Property Description

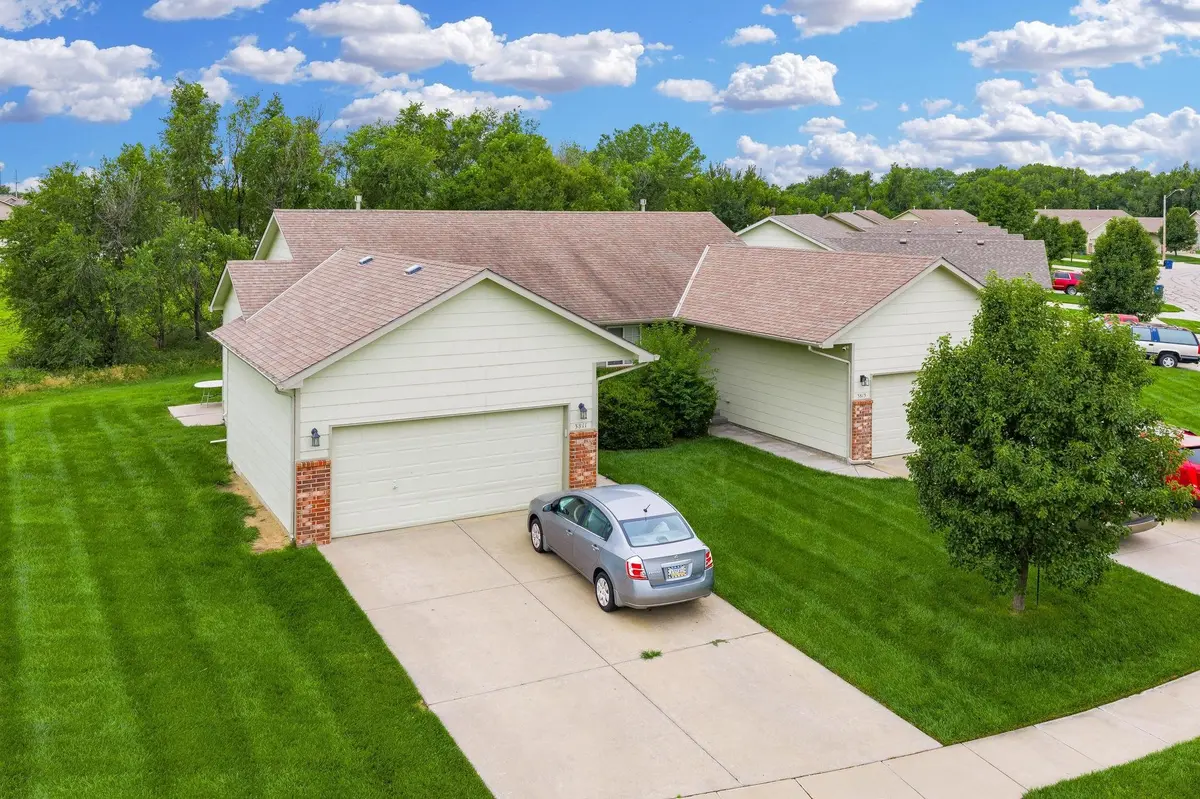
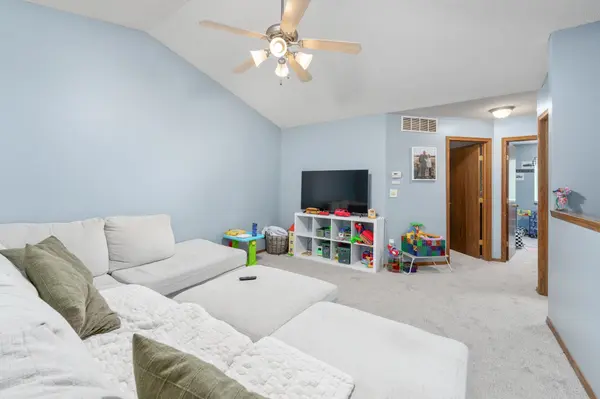
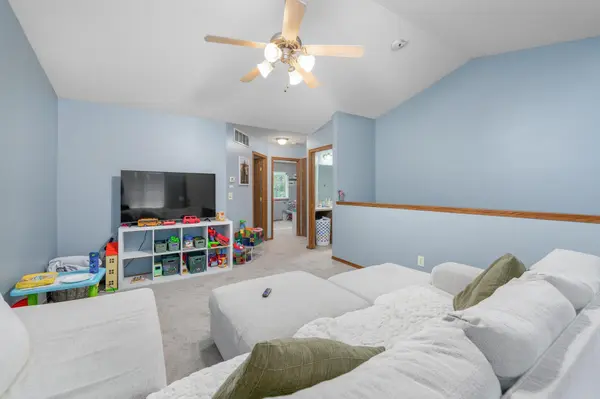
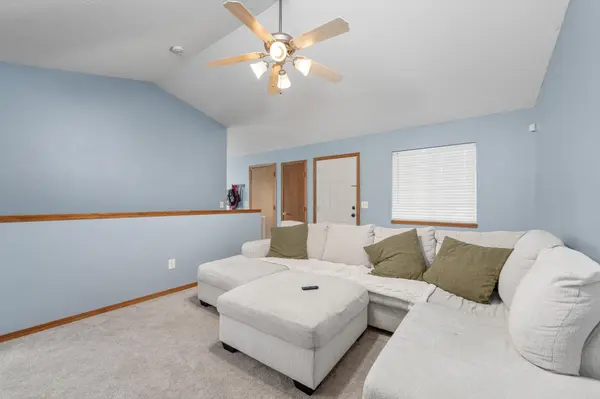
Exceptional investment opportunity in the highly sought-after Maize School District! This well-maintained duplex features two spacious units, each offering 3 bedrooms, 2 bathrooms, a finished basement, and an attached two-car garage. Tenants will appreciate the functional floor plans, generous living space, and private backyard for outdoor enjoyment. With quality construction, strong rental appeal, and a prime location in one of the area's most desirable school districts, this property offers excellent potential for consistent occupancy and long-term investment value. HOA dues are $240.00 per unit, per quarter and cover mowing and trash expense. Tenants are responsible for all utilities including water. Please do not disturb tenants. Both units require 48 hour notice on showings. Seller will have roof replaced prior to closing with an acceptable offer.

Location

State KS

County Sedgwick

Direction 37th & Maize Rd, East on 37th, North on Pepper Ridge, homes are first on left.

Rooms

Basement Finished

Interior

Heating Natural Gas, Forced Air

Cooling Electric

Flooring Carpet, Tile

Fireplace No

Appliance Dishwasher, Disposal, Range, Refrigerator

Heat Source Natural Gas, Forced Air

Exterior

Garage Description 2 per Unit, More than 2 per Unit, Paved, On Street, Attached

Utilities Available Natural Gas Available, Sewer Available

View Y/N Yes

Roof Type Composition

Total Parking Spaces 4

Building

Unit Features [{\"UnitTypeActualRent\":1550,\"UnitTypeBedsTotal\":3,\"UnitTypeType\":\"3 Bedroom\",\"UnitTypeKey\":\"SCK675657Group_1\"},{\"UnitTypeActualRent\":1550,\"UnitTypeBedsTotal\":3,\"UnitTypeType\":\"3 Bedroom\",\"UnitTypeKey\":\"SCK675657Group_2\"}]

Architectural Style Side by Side

Structure Type Brick Veneer,Frame,Masonite,Masonry

Schools

Elementary Schools Maize Usd266

Middle Schools Maize South

High Schools Maize South

School District Maize School District (Usd 266)

Others

Monthly Total Fees $160

Financing Conventional

Nearby Locations

Elizabeth Stanton

"My job is to find and attract mastery-based agents to the office, protect the culture, and make sure everyone is happy! "

+1(316) 734-8971

elizabeth@stantongroup.com

1001 E Douglas Ave, Wichita, Kansas, 67002, USA

GET MORE INFORMATION

Name
Phone*
Message

Go tour this home

3811 N Pepper Ridge St