


1521 E Elk Ridge Ave, Goddard, KS 67052
REQUEST A TOUR If you would like to see this home without being there in person, select the "Virtual Tour" option and your agent will contact you to discuss available opportunities.
In-PersonVirtual Tour
Listed by Michelle L Briggs • Real Broker, LLC
$ 545,000
Est. payment | /mo

3 Beds

3 Baths

2,547 SqFt


Save
$ 545,000
Est. payment | /mo
Save

3 Beds

3 Baths

2,547 SqFt

Key Details

Property Type Single Family Home

Sub Type Single Family Onsite Built

Listing Status Active

Purchase Type For Sale

Square Footage 2,547 sqft

Price per Sqft $213

Subdivision Elk Ridge

MLS Listing ID SCK675639

Style Ranch

Bedrooms 3

Full Baths 2

Half Baths 1

HOA Fees $55

Total Fin. Sqft 2547

Year Built 2022

Annual Tax Amount $7,155

Tax Year 2025

Lot Size 0.520 Acres

Acres 0.52

Lot Dimensions 22651

Property Sub-Type Single Family Onsite Built

Source sckansas

Property Description

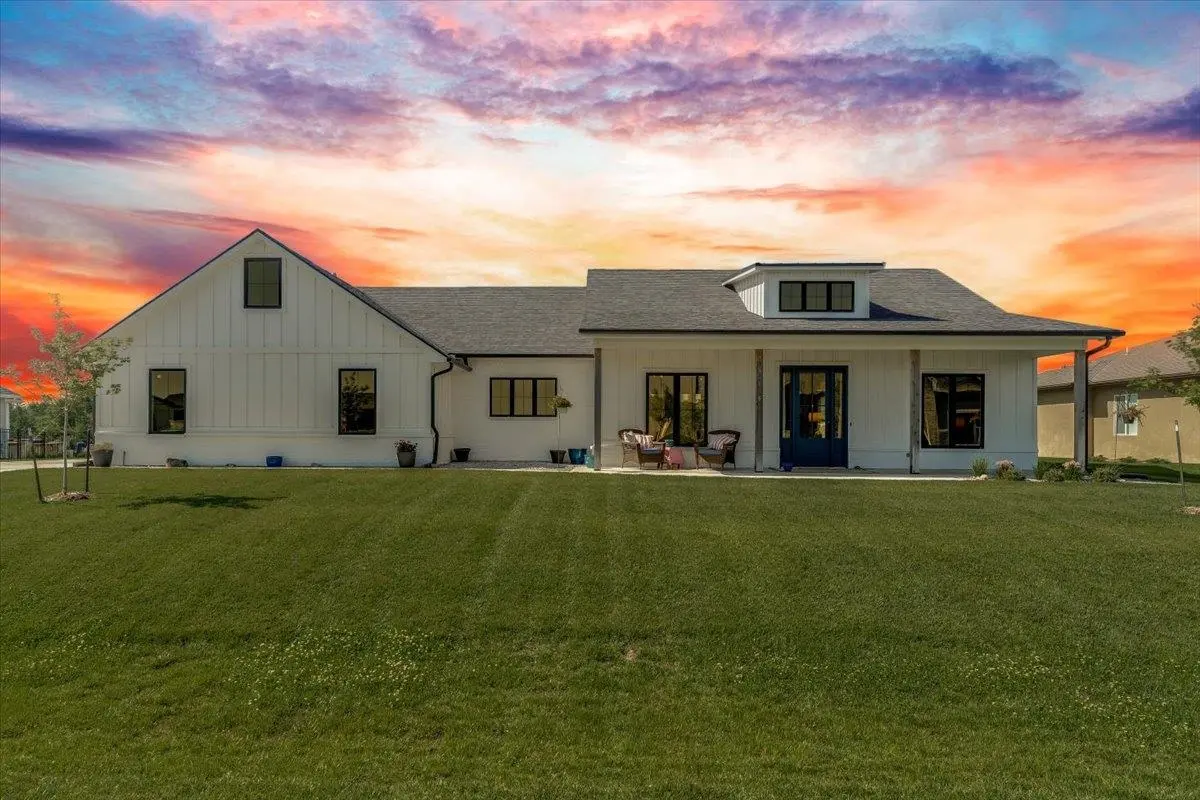
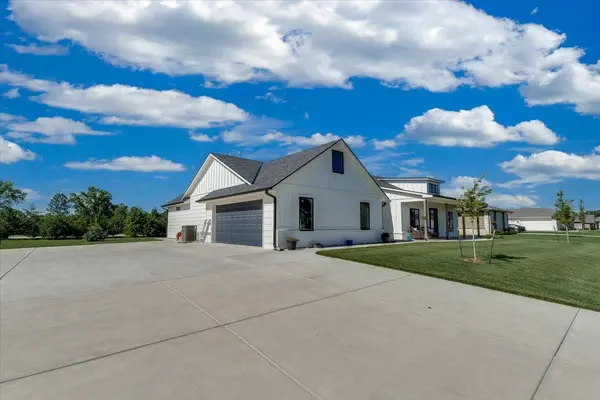
Welcome to this custom-built 3-bedroom, 2.5-bath home situated on over half an acre in the highly sought-after Elk Ridge Addition near Goddard. Designed with both luxury and functionality in mind, this exceptional home offers 10-foot ceilings throughout, oversized windows that flood the space with natural light, extra-wide doorways, beautiful hardwood floors, and elegant quartz countertops. The heart of the home is the stunning gourmet kitchen, complete with abundant workspace and a spectacular 13' x 6' walk-in pantry that is sure to impress. Retreat to the spacious primary suite, where large windows overlook the private backyard with no rear neighbors. The spa-inspired primary bath features an oversized walk-in shower with dual shower heads and a built-in bench, a double vanity with a dedicated hot-tool drawer, and convenient cabinet outlets for charging toothbrushes, razors, and other essentials. The secondary bedrooms each include generous walk-in closets, while the thoughtfully designed guest bathroom offers dual vanities separated by a private tub/shower and toilet area, allowing multiple people to get ready comfortably at the same time. Above the garage, the finished loft provides endless possibilities. Whether you need a home office, playroom, media room, craft space, workout room, or additional storage, this flexible area can easily adapt to your lifestyle. Step outside to enjoy the newly established lawn and peaceful tree-lined backdrop, providing added privacy with no backyard neighbors. The oversized driveway accommodates up to nine vehicles and makes maneuvering in and out of the side-load garage a breeze. Plus, there's ample space to add a detached shop or additional garage if desired. From its timeless character and thoughtful upgrades to its spacious layout and exceptional craftsmanship, this home truly stands apart. Schedule your private showing today and experience everything this remarkable property has to offer.

Location

State KS

County Sedgwick

Direction Maple & 183rd to Elk Ridge West to Home

Rooms

Basement None

Kitchen Island, Pantry, Range Hood, Gas Hookup, Granite Counters

Interior

Interior Features Ceiling Fan(s), Walk-In Closet(s), Vaulted Ceiling(s), Window Coverings-Part

Heating Forced Air, Natural Gas

Cooling Central Air, Electric

Flooring Hardwood

Fireplaces Type One

Fireplace Yes

Appliance Dishwasher, Disposal, Microwave, Range

Heat Source Forced Air, Natural Gas

Laundry Main Floor

Exterior

Parking Features Attached

Garage Spaces 2.0

Utilities Available Sewer Available, Natural Gas Available, Public

View Y/N Yes

Roof Type Composition

Street Surface Paved Road

Building

Lot Description Standard

Foundation None

Above Ground Finished SqFt 2547

Architectural Style Ranch

Level or Stories One

Schools

Elementary Schools Eisenhower

Middle Schools Goddard

High Schools Dwight D. Eisenhower

School District Goddard School District (Usd 265)

Others

HOA Fee Include Recreation Facility,Gen. Upkeep for Common Ar

Monthly Total Fees $55

Nearby Locations

Elizabeth Stanton

"My job is to find and attract mastery-based agents to the office, protect the culture, and make sure everyone is happy! "

+1(316) 734-8971

elizabeth@stantongroup.com

1001 E Douglas Ave, Wichita, Kansas, 67002, USA

GET MORE INFORMATION

Name
Phone*
Message

Go tour this home

1521 E Elk Ridge Ave