

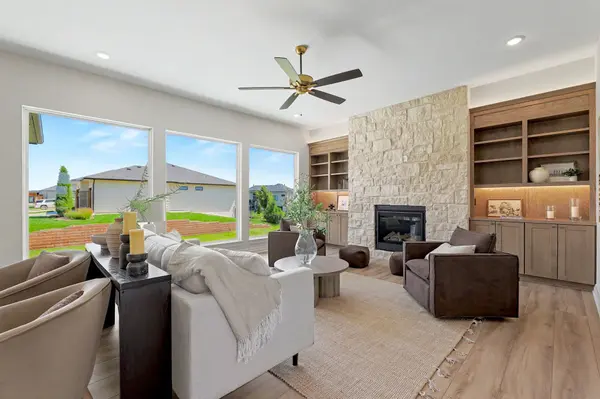

2591 N Doris Court, Wichita, KS 67205
REQUEST A TOUR If you would like to see this home without being there in person, select the "Virtual Tour" option and your agent will contact you to discuss available opportunities.
In-PersonVirtual Tour
Listed by Bobby Armstrong • High Point Realty, LLC
$ 590,000
Est. payment | /mo

4 Beds

3 Baths

3,365 SqFt


Save
$ 590,000
Est. payment | /mo
Save

4 Beds

3 Baths

3,365 SqFt

Key Details

Property Type Single Family Home

Sub Type Single Family Onsite Built

Listing Status Active

Purchase Type For Sale

Square Footage 3,365 sqft

Price per Sqft $175

Subdivision Emerald Bay

MLS Listing ID SCK675626

Style Contemporary,Ranch,Traditional

Bedrooms 4

Full Baths 3

HOA Fees $93

Total Fin. Sqft 3365

Year Built 2025

Annual Tax Amount $1,394

Tax Year 2025

Lot Size 0.350 Acres

Acres 0.35

Lot Dimensions 15312

Property Sub-Type Single Family Onsite Built

Source sckansas

Property Description

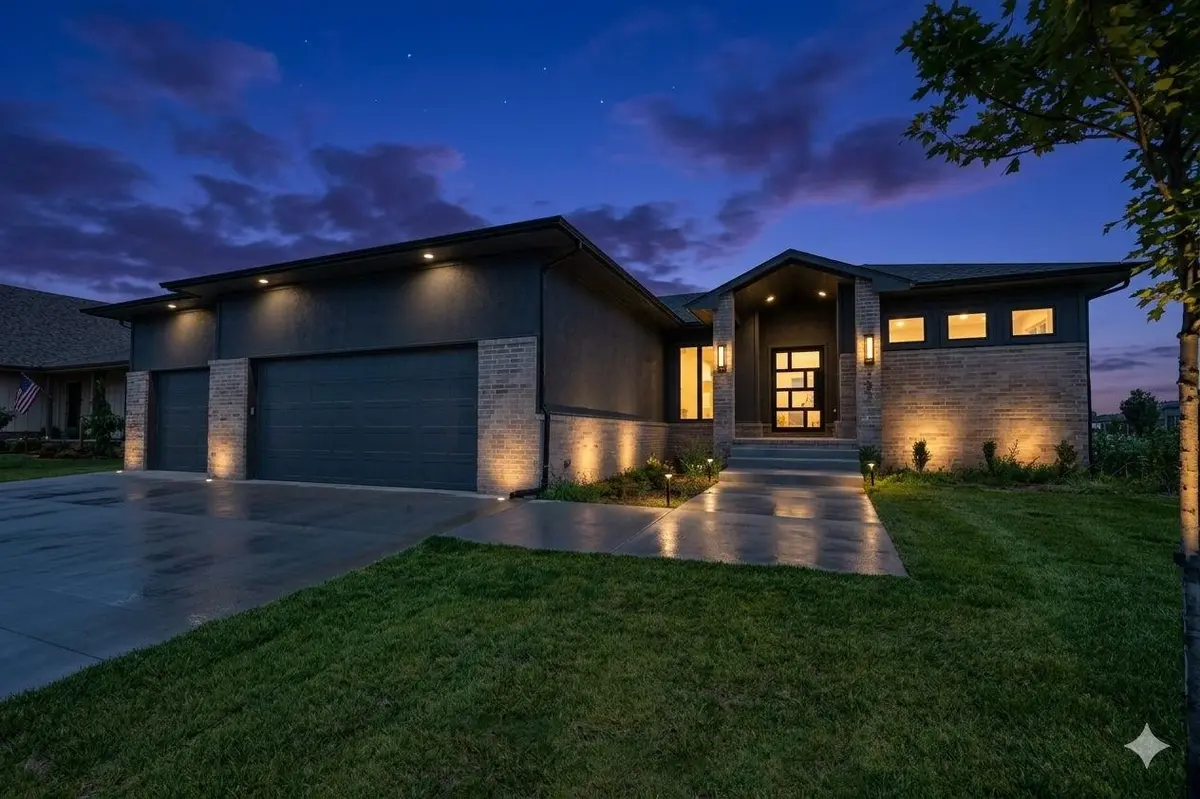
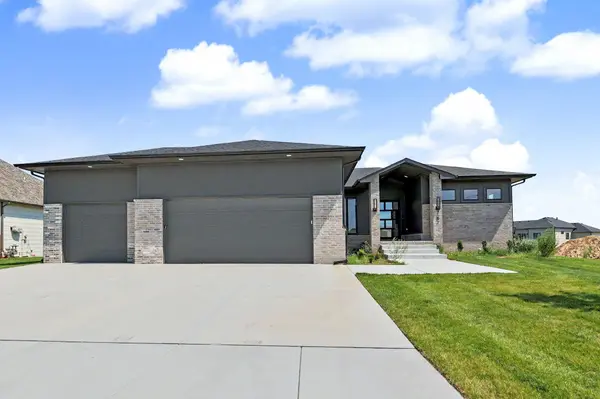
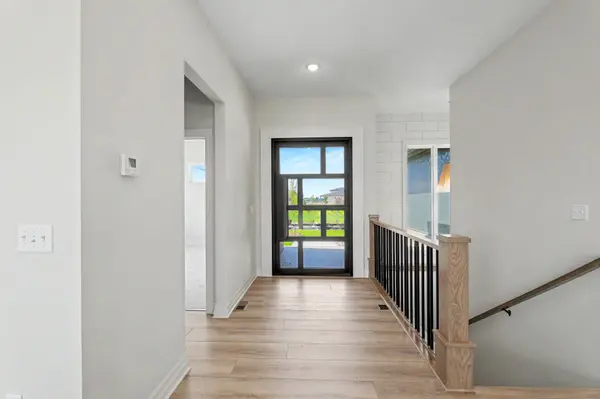
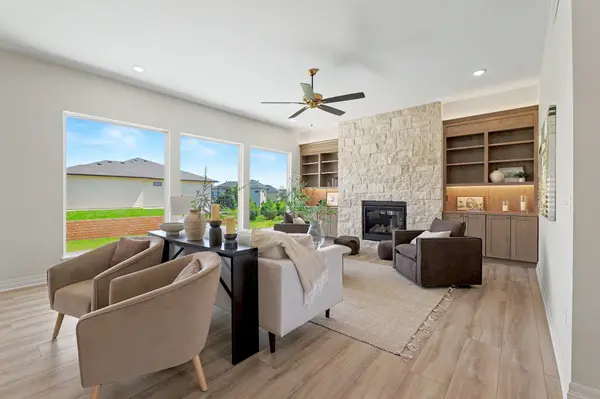
Welcome to this exceptional new construction home, where thoughtful design, quality craftsmanship, and modern comfort come together in one of the area's most sought-after neighborhoods. The bright, open-concept floor plan seamlessly connects the kitchen, dining, and living spaces, creating the perfect setting for everyday living and entertaining. A cozy gas fireplace anchors the living room, while the chef-inspired kitchen impresses with a large center island, gas cooktop, double ovens, abundant cabinetry, and an oversized walk-in pantry. The main level offers a functional split-bedroom layout with two bedrooms and two full bathrooms. The private primary suite serves as a relaxing retreat, featuring a spacious walk-in tile shower, private water closet, dual vanities, and an expansive walk-in closet that conveniently connects directly to the laundry room. A second main-floor bedroom and full bathroom provide flexibility for guests, family, or a dedicated home office. Downstairs, the finished basement expands your living space with a generous family room centered around a stylish wet bar, making it ideal for game days, movie nights, or entertaining. Two additional bedrooms and a full bathroom complete the lower level, offering plenty of room for family and overnight guests. Outdoor living is equally impressive with a large covered deck overlooking an expansive patio, creating multiple spaces to relax or host gatherings year-round. The oversized three-car garage features painted flooring along with a rear overhead door that provides convenient drive-through access to the backyard—perfect for storing recreational equipment, creating the ultimate workshop, or opening the space for indoor-outdoor entertaining. Located in the highly desirable Emerald Bay Estates, residents enjoy access to a private 100-acre ski lake, offering endless opportunities for boating, watersports, fishing, and lakeside recreation. This beautiful new home delivers the perfect combination of luxury finishes, functional living spaces, and an unmatched neighborhood lifestyle

Location

State KS

County Sedgwick

Direction K-96 to West Street Exit, South to Emerald Bay Estates Entrance. Turn Right on Bayside, curve around the lake staying right to Brisco, Right to Doris Ct.

Rooms

Basement Finished

Kitchen Eating Bar, Island, Pantry, Range Hood, Gas Hookup, Granite Counters

Interior

Interior Features Ceiling Fan(s), Walk-In Closet(s), Wet Bar

Heating Forced Air, Natural Gas

Cooling Central Air, Electric

Fireplaces Type One, Living Room, Gas

Fireplace Yes

Appliance Dishwasher, Disposal, Range

Heat Source Forced Air, Natural Gas

Laundry Main Floor, Separate Room

Exterior

Parking Features Attached

Garage Spaces 3.0

Utilities Available Sewer Available, Natural Gas Available, Public

View Y/N Yes

Roof Type Composition

Street Surface Paved Road

Building

Lot Description Cul-De-Sac, Irregular Lot

Foundation Full, View Out

Above Ground Finished SqFt 1839

Architectural Style Contemporary, Ranch, Traditional

Level or Stories One

Schools

Elementary Schools Maize Usd266

Middle Schools Maize

High Schools Maize

School District Maize School District (Usd 266)

Others

HOA Fee Include Recreation Facility,Gen. Upkeep for Common Ar

Monthly Total Fees $93

Nearby Locations

Elizabeth Stanton

"My job is to find and attract mastery-based agents to the office, protect the culture, and make sure everyone is happy! "

+1(316) 734-8971

elizabeth@stantongroup.com

1001 E Douglas Ave, Wichita, Kansas, 67002, USA

GET MORE INFORMATION

Name
Phone*
Message

Go tour this home

2591 N Doris Court