15615 E 21st St. N., Wichita, KS 67230
REQUEST A TOUR If you would like to see this home without being there in person, select the "Virtual Tour" option and your agent will contact you to discuss available opportunities.
In-PersonVirtual Tour
Listed by Megan Rae Niedens • McCurdy Real Estate & Auction, LLC
-
Est. payment | /mo

5 Acres Lot


Save
-
Est. payment | /mo
Save

5 Acres Lot

Open House

Tue Jul 21, 3:30pm - 5:30pm

Mon Jul 27, 3:30pm - 5:30pm

Key Details

Property Type Commercial

Sub Type Commercial Service

Listing Status Active

Purchase Type For Sale

MLS Listing ID SCK675332

Year Built 1920

Annual Tax Amount $2,199

Tax Year 2025

Lot Size 5.000 Acres

Acres 5.0

Property Sub-Type Commercial Service

Source sckansas

Land Area 1281

Property Description

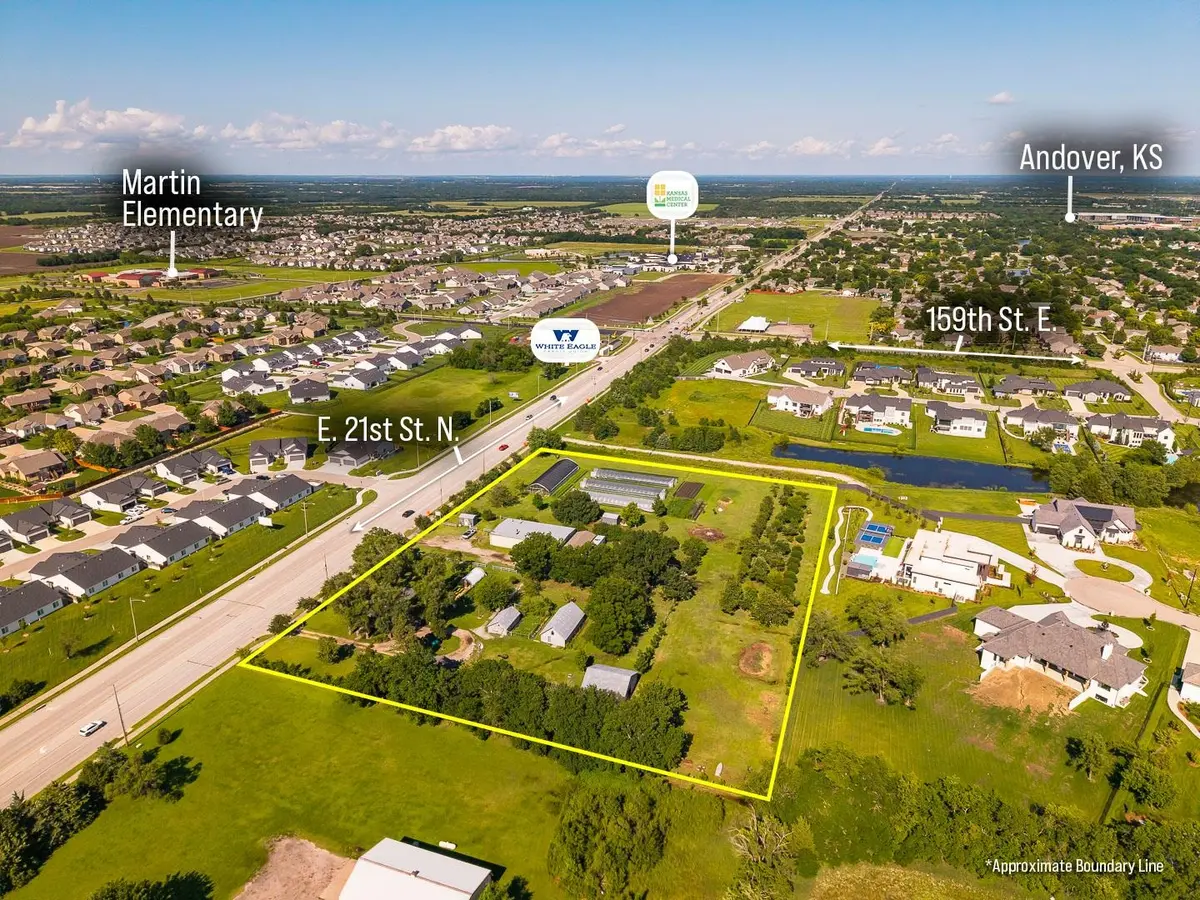
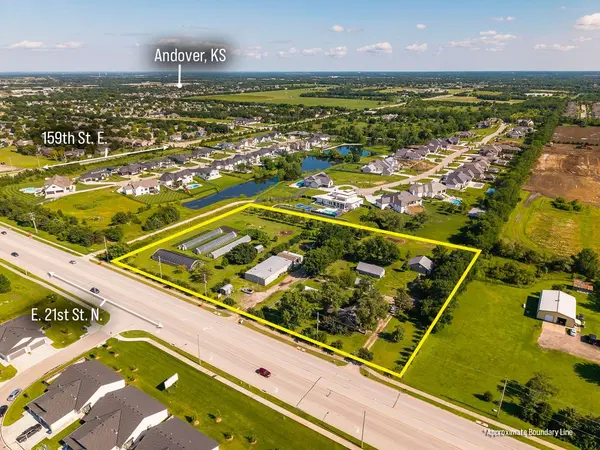
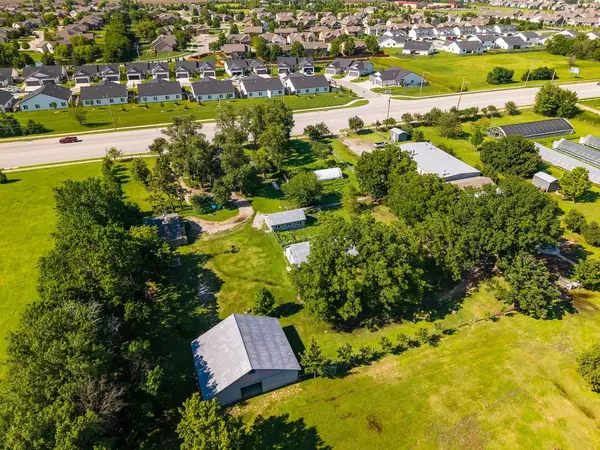
Property offered at ONLINE ONLY auction. BIDDING OPENS: Tuesday, July 21st, 2026 at 2:00 PM (ct) | BIDDING CLOSING: Wednesday, July 29th, 2026 at 2:15 PM (ct). Bidding will remain open on this property until 90 seconds have passed without receiving a bid. Property available to preview by appointment. CLEAR TITLE AT CLOSING, NO BACK TAXES. ONLINE ONLY AUCTION!!! Prime 5± Acre Redevelopment Opportunity! Limited Commercial Zoning | Premier Northeast Location | Andover School District! Discover an exceptional 5±-acre redevelopment opportunity in one of the area's most sought-after Northeast corridor locations. Zoned Limited Commercial, this unique property offers tremendous potential for commercial development, investment, or continued mixed-use operations. Known as Firefly Farm, this second-generation farmstead is nestled along 21st Street between 143rd and 159th Streets in the highly desirable Andover School District. With roots dating back more than 100 years, Firefly Farm, an eco farm, has long been a place of history, community, and environmental stewardship. Now, this remarkable property is ready for its next chapter. Outbuildings: Detached, three-car garage - 27 × 20 Concrete floor Propagation Tunnel (greenhouse next to home) - 24 x 14 Concrete floor Propane heater Overhead irrigation Pack House Shop/Outbuilding – 24 × 16 Concrete floor Mini-split heater/air conditioner Hot & cold running water Walk-in cooler Farm Shop/Outbuilding – 40 × 20 Concrete floor Farm Barn – 38 × 30 Concrete floor Tractor Shed Outbuilding – 38 × 20 Concrete floor Workshop/Garage metal building (Tan) – 75 × 40 Concrete floor Overhead door 2 Offices 2 Restrooms Home: 1,281± sq. ft. 2 bedrooms, 1 bathroom Inviting back porch Living room featuring a fireplace, wood-beamed vaulted ceilings, and luxury vinyl flooring Kitchen with stainless steel refrigerator, gas range/electric oven, dish drawer, and microwave Dining/Sun room with vintage cedar paneling and wrap around windows Laundry/mud room with washer, dryer, utility sink, and countertop workspace Property Features: Drinking/irrigation well Two owned propane tanks: 1,000-gallon tank for the home 500-gallon tank for the shop Two septic systems Fenced and Cross-fenced Mature crab apple trees on north fence line, sawtooth oaks on west, south, and north fence lines, mature pecan trees on interior fence lines Mature orchard with 80 pear, apple, tart cherry, and assorted other fruit trees This incredible property in a premier Northeast location offers a redevelopment opportunity that is limited solely by the new owner's imagination!!! Input fields are based on the 75 x 40 workshop/garage (Tan building). Farm infrastructure and personal property is not included but is negotiable for sale.  The four greenhouses, small shed to the east, and market stand next to the front gate do not transfer; however the propagation tunnel next to the home does.  This property requires a $60,000 earnest money with a 60-day closing.  *Buyer should verify school assignments as they are subject to change. The real estate is offered at public auction in its present, “as is where is” condition and is accepted by the buyer without any expressed or implied warranties or representations from the seller or seller's agents. Full auction terms and conditions provided in the Property Information Packet. Total purchase price will include a 10% buyer's premium ($2,500.00 minimum) added to the final bid. Property available to preview by appointment. Earnest money is due from the high bidder at the auction in the form of cash, check, or immediately available, certified funds in the amount of $75,000 for a 60-day closing.

Location

State KS

County Sedgwick

Area 1281

Zoning Limited Comm

Direction 21st & 143rd - East on 21st to Property

Interior

Heating Propane, Space Heater

Cooling Window Unit(s)

Flooring Concrete

Fireplace No

Heat Source Propane, Space Heater

Exterior

Garage Description Parking Pad

Utilities Available Natural Gas Available, Electricity Available, Separate Meters

View Y/N Yes

Roof Type Metal

Present Use Farm

Street Surface City Arterial

Building

Story 1

Structure Type Metal Siding

Others

Miscellaneous Fencing,Security Systems

Acceptable Financing No Lease

Listing Terms No Lease

Nearby Locations

Elizabeth Stanton

"My job is to find and attract mastery-based agents to the office, protect the culture, and make sure everyone is happy! "

+1(316) 734-8971

elizabeth@stantongroup.com

1001 E Douglas Ave, Wichita, Kansas, 67002, USA

GET MORE INFORMATION

Name
Phone*
Message

Go tour this home

15615 E 21st St. N.