


925 E Clearlake, Derby, KS 67037
REQUEST A TOUR If you would like to see this home without being there in person, select the "Virtual Tour" option and your agent will contact you to discuss available opportunities.
In-PersonVirtual Tour
Listed by Kristen Warner-Joyal • Coldwell Banker Plaza Real Estate
$ 344,000
Est. payment | /mo

2 Beds

2 Baths

1,368 SqFt


Save
$ 344,000
Est. payment | /mo
Save

2 Beds

2 Baths

1,368 SqFt

Open House

Sun Jul 12, 2:00pm - 4:00pm

Key Details

Property Type Single Family Home

Sub Type Patio Home

Listing Status Active

Purchase Type For Sale

Square Footage 1,368 sqft

Price per Sqft $251

Subdivision The Oaks

MLS Listing ID SCK674917

Style Contemporary

Bedrooms 2

Full Baths 2

HOA Fees $250

Total Fin. Sqft 1368

Year Built 2019

Annual Tax Amount $4,869

Tax Year 2025

Lot Size 6,534 Sqft

Acres 0.15

Lot Dimensions 6456

Property Sub-Type Patio Home

Source sckansas

Property Description

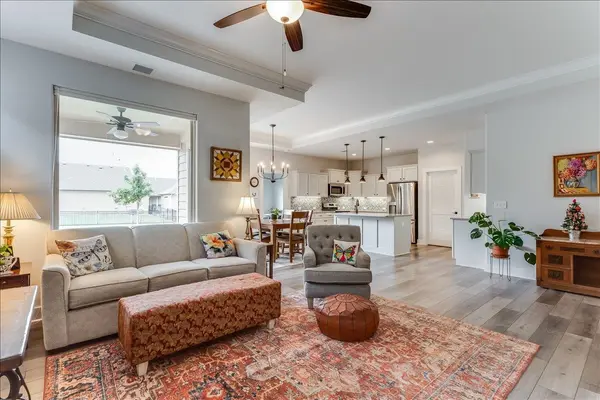
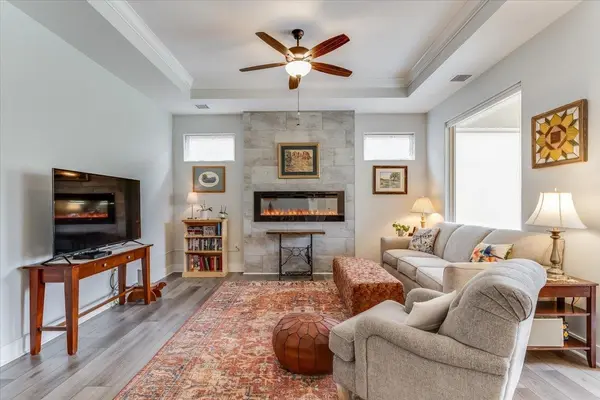
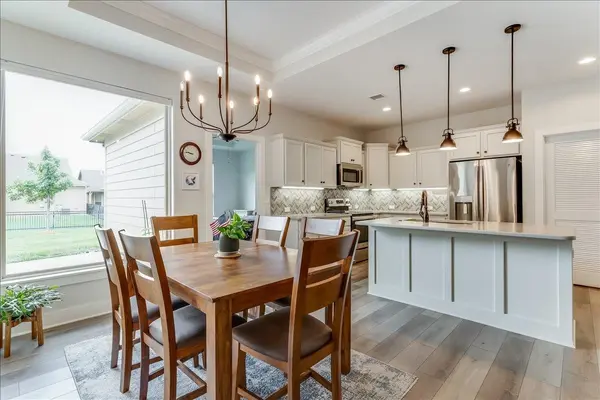
Welcome to the low-maintenance lifestyle you've been searching for! This beautifully maintained zero-entry patio home in Derby offers the perfect combination of luxury, comfort, and convenience. Whether you're downsizing, looking for main-floor living, or simply want a lock-and-leave lifestyle, this move-in-ready home lets you spend less time on home maintenance and more time enjoying life. Located in the highly sought-after Courtyard at The Oaks, this 2-bedroom, 2-bath home features an open, airy floor plan with vaulted ceilings, luxury vinyl flooring, and abundant natural light. The stunning kitchen is designed for both everyday living and entertaining, featuring quartz countertops, abundant cabinetry, under-cabinet lighting, a spacious pantry, dedicated coffee bar, and a full suite of appliances. The inviting living room is highlighted by an electric fireplace and flows seamlessly to the private covered patio—an ideal place to enjoy your morning coffee, unwind after a long day, or entertain family and friends. The spacious primary suite offers a relaxing retreat with dual vanities, a beautifully tiled walk-in shower, and an oversized walk-in closet. A second bedroom and full bath provide flexible space for overnight guests, a home office, or your favorite hobbies. Additional highlights include a separate laundry room, oversized two-car garage, thoughtful storage throughout, and quality finishes that make this home truly move-in ready. Life at Courtyard at The Oaks extends beyond your front door. Residents enjoy outstanding community amenities including a clubhouse, swimming pool, pickleball courts, and beautifully maintained common areas. With the HOA handling lawn care, exterior painting, snow removal, you'll enjoy the freedom of a true low-maintenance lifestyle. Conveniently located near shopping, dining, healthcare, parks, and everything Derby has to offer, this home combines everyday convenience with exceptional comfort. Whether you're downsizing, simplifying, or simply looking for a home that lets you enjoy life instead of maintaining it, this exceptional patio home offers everything you've been waiting for. Come discover the comfort, convenience, and welcoming community that make Courtyard at The Oaks one of Derby's most desirable places to call home.

Location

State KS

County Sedgwick

Direction From Triple Creek and Tall Tree, one block south to Clearlake, west to home on South side of street.

Rooms

Basement None

Kitchen Eating Bar, Island, Pantry, Quartz Counters

Interior

Interior Features Ceiling Fan(s), Walk-In Closet(s), Vaulted Ceiling(s), Window Coverings-All

Heating Forced Air, Natural Gas

Cooling Central Air, Electric

Fireplaces Type One, Electric

Fireplace Yes

Appliance Dishwasher, Disposal, Microwave, Refrigerator, Range

Heat Source Forced Air, Natural Gas

Laundry Main Floor

Exterior

Parking Features Attached, Opener

Garage Spaces 2.0

Utilities Available Sewer Available, Natural Gas Available, Public

View Y/N Yes

Roof Type Composition

Street Surface Paved Road

Building

Lot Description Standard

Foundation None

Above Ground Finished SqFt 1368

Architectural Style Contemporary

Level or Stories One

Schools

Elementary Schools Derby Hills

Middle Schools Derby

High Schools Derby

School District Derby School District (Usd 260)

Others

HOA Fee Include Gen. Upkeep for Common Ar

Monthly Total Fees $250

Nearby Locations

Elizabeth Stanton

"My job is to find and attract mastery-based agents to the office, protect the culture, and make sure everyone is happy! "

+1(316) 734-8971

elizabeth@stantongroup.com

1001 E Douglas Ave, Wichita, Kansas, 67002, USA

GET MORE INFORMATION

Name
Phone*
Message

Go tour this home

925 E Clearlake