



5 Beds
4 Baths
3,742 SqFt
5 Beds
4 Baths
3,742 SqFt
Key Details
Property Type Single Family Home
Sub Type Single Family Onsite Built
Listing Status Active
Purchase Type For Sale
Square Footage 3,742 sqft
Price per Sqft $66
Subdivision None Listed On Tax Record
MLS Listing ID SCK672576
Style Other
Bedrooms 5
Full Baths 3
Half Baths 1
Total Fin. Sqft 3742
Year Built 1920
Annual Tax Amount $3,288
Tax Year 2025
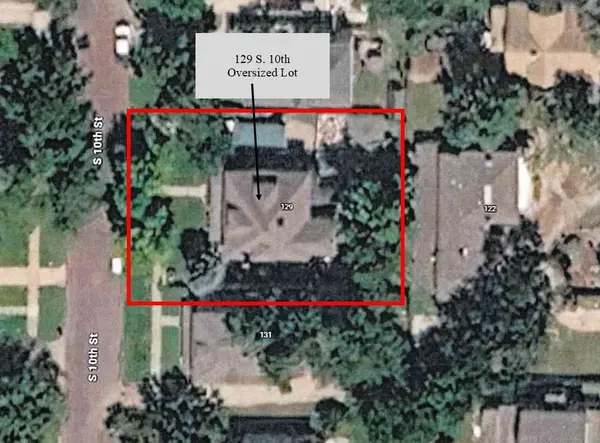
Lot Size 9,147 Sqft
Acres 0.21
Lot Dimensions 86
Property Sub-Type Single Family Onsite Built
Source sckansas
Property Description
Location
State KS
County Saline
Direction Salina, KS.
Rooms
Basement Unfinished
Kitchen Pantry
Interior
Heating Forced Air, Zoned, Natural Gas
Cooling Central Air, Wall/Window Unit(s), Zoned
Fireplaces Type Two, Living Room, Wood Burning Stove
Fireplace Yes
Appliance Dishwasher, Microwave, Refrigerator, Range
Heat Source Forced Air, Zoned, Natural Gas
Laundry Main Floor
Exterior
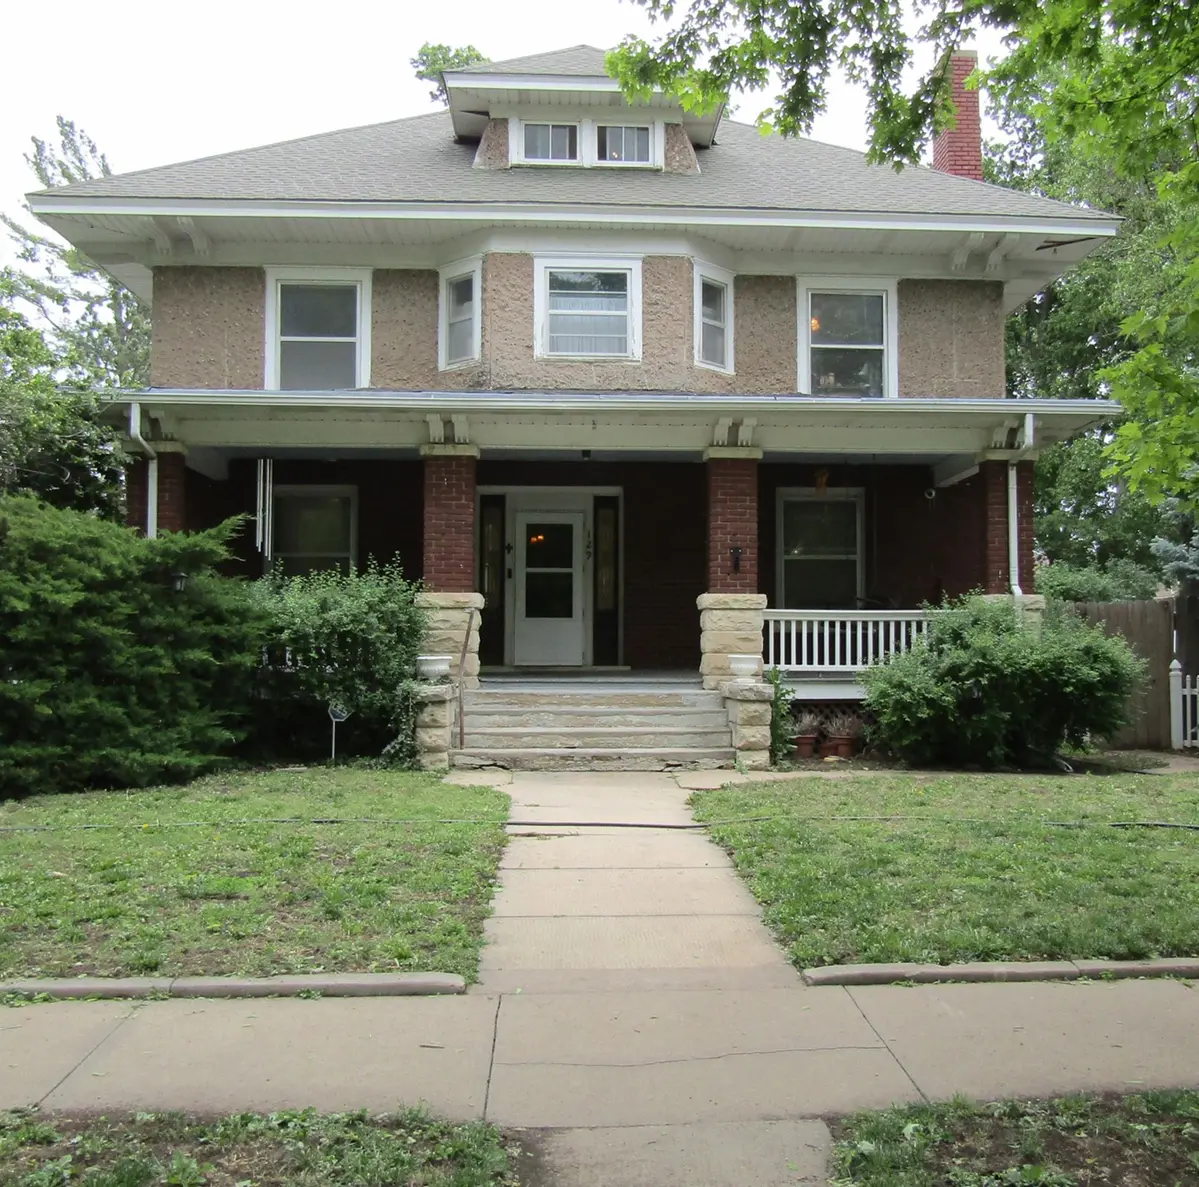
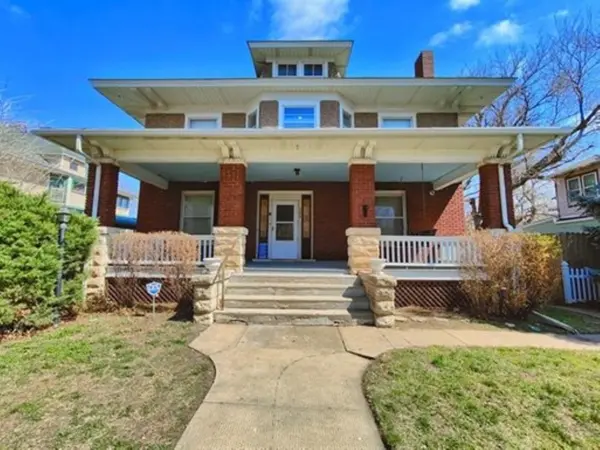
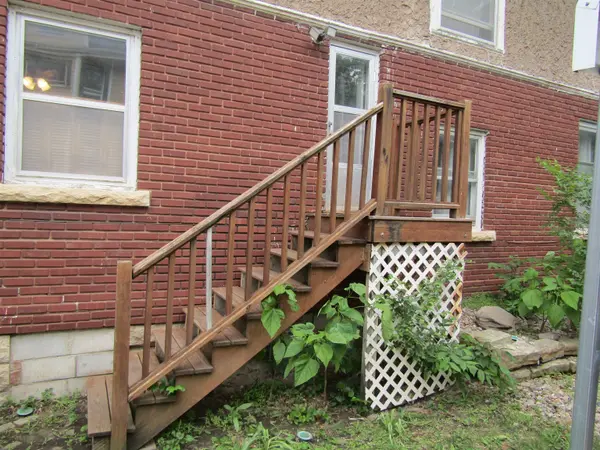
Exterior Feature Stucco
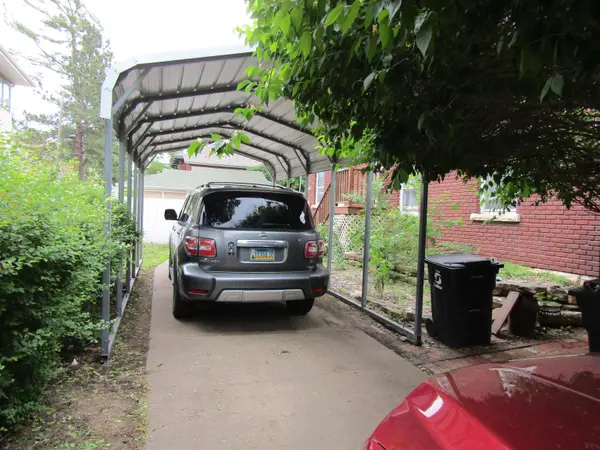
Parking Features Detached, Carport
Garage Spaces 1.0
Utilities Available Sewer Available, Public
View Y/N Yes
Roof Type Composition,Other
Street Surface Paved Road
Building
Lot Description Standard
Foundation Full, Day Light
Above Ground Finished SqFt 3742
Architectural Style Other
Level or Stories Other
Structure Type Frame,Stone
Schools
Elementary Schools Cottonwood
Middle Schools Lakewood
High Schools Salina Central
School District Salina School District (Usd 305)
Nearby Locations
"My job is to find and attract mastery-based agents to the office, protect the culture, and make sure everyone is happy! "