

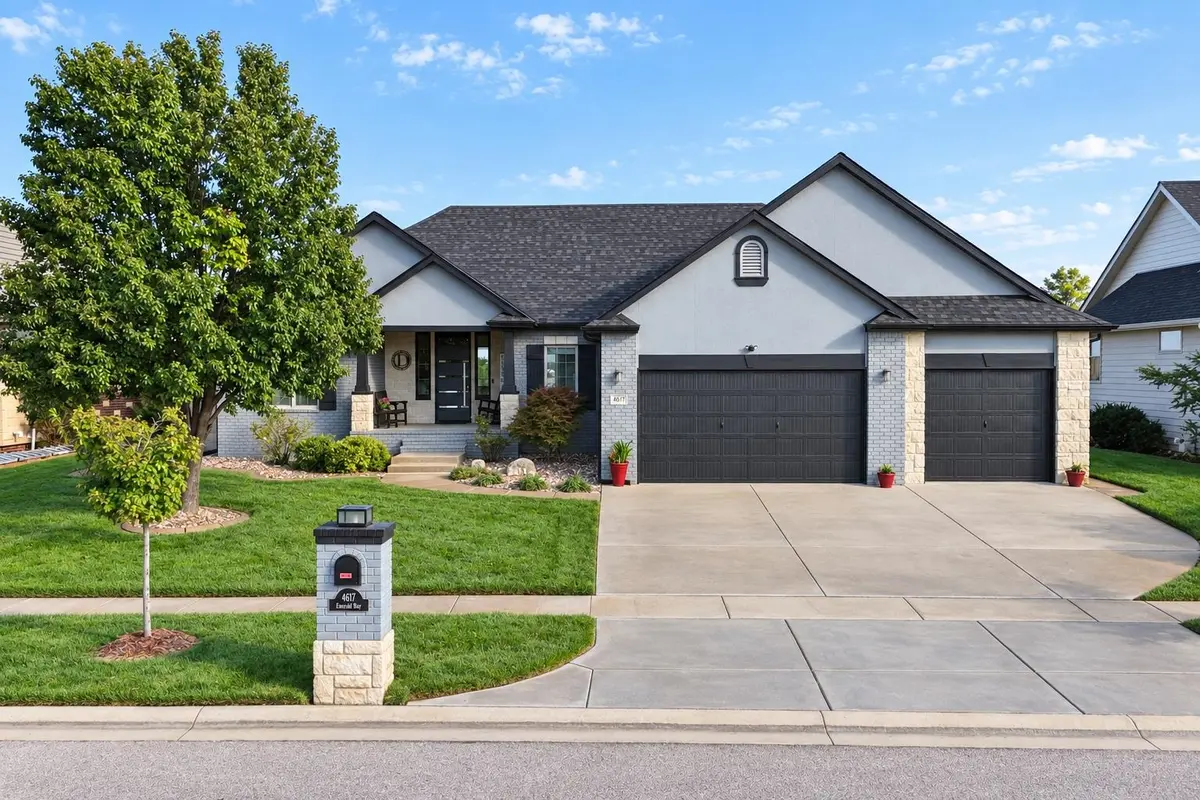
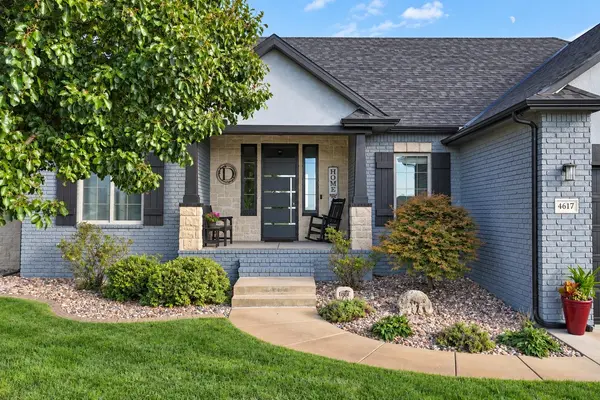

4617 W Emerald Bay St., Wichita, KS 67205
REQUEST A TOUR If you would like to see this home without being there in person, select the "Virtual Tour" option and your agent will contact you to discuss available opportunities.
In-PersonVirtual Tour
Listed by Todd Davis • J Russell Real Estate
$ 795,000
Est. payment | /mo

5 Beds

5 Baths

3,401 SqFt


Save
$ 795,000
Est. payment | /mo
Save

5 Beds

5 Baths

3,401 SqFt

Key Details

Property Type Single Family Home

Sub Type Single Family Onsite Built

Listing Status Active

Purchase Type For Sale

Square Footage 3,401 sqft

Price per Sqft $233

Subdivision Emerald Bay

MLS Listing ID SCK672324

Style Traditional

Bedrooms 5

Full Baths 4

Half Baths 1

HOA Fees $93

Total Fin. Sqft 3401

Year Built 2011

Annual Tax Amount $9,707

Tax Year 2025

Lot Size 0.280 Acres

Acres 0.28

Lot Dimensions 12150

Property Sub-Type Single Family Onsite Built

Source sckansas

Property Description

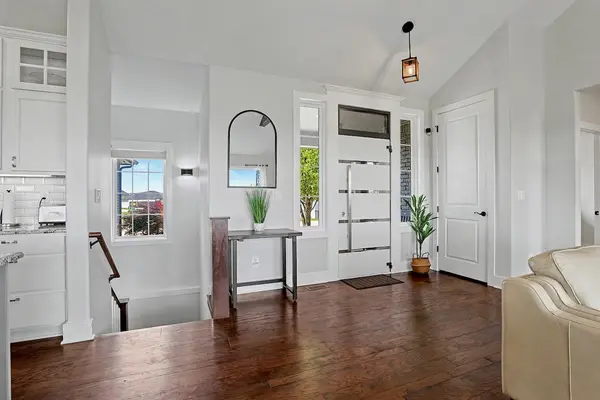
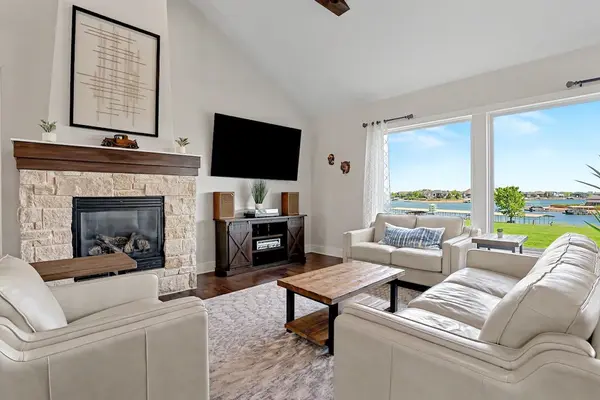
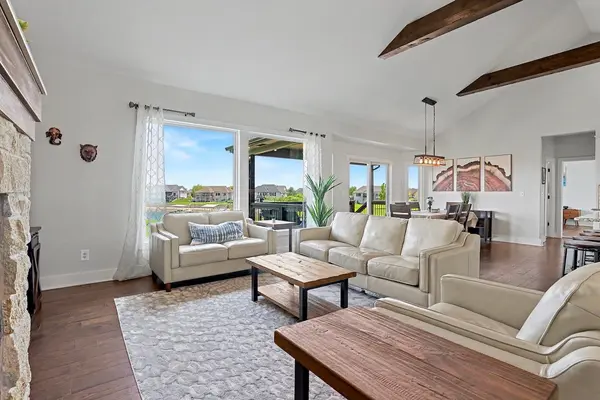
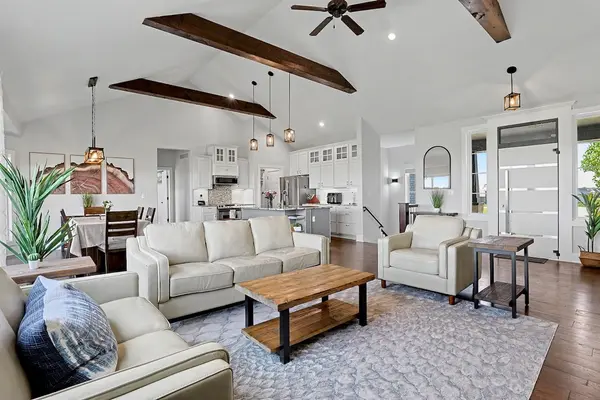
Welcome to lake life in Emerald Bay! This stunning lakefront home sits on a 100-acre boating lake and offers the perfect blend of luxury, comfort, and outdoor living. From the moment you step inside, you'll be drawn to the large living room with vaulted, beamed ceilings, a cozy gas fireplace, and expansive picture windows showcasing beautiful lake views. The main floor features a well-equipped kitchen with granite countertops, abundant cabinet space, and a walk-in pantry, plus a spacious dining area with walk-out access to the large covered composite deck with ceiling fan. The luxurious primary suite offers a generous bedroom with tray ceiling, private bath with dual vanity, soaker tub, tile shower, and walk-in closet. Two additional large bedrooms each feature walk-in closets and share a Jack-and-Jill bath with private vanities. A spacious laundry room with built-in cabinets and wash sink, convenient drop zone, and guest half bath complete the main level. The fully finished walk-out basement is ideal for entertaining, featuring a massive family room with gas fireplace, wet bar, and access to a covered patio. Enjoy movie nights in the theater room with built-in speakers, plus two additional large bedrooms, including one with a private bath, another full hall bath, and plenty of storage space. The backyard is a true oasis with a covered deck, covered patio, ground-level patio with firepit and basketball goal, custom playhouse, and access to a private beach. The included boat slip on the community dock is just a short walk from your back door. You'll also love being close to the community clubhouse, pool, playground, basketball court, and pickleball court. Come see this beautiful Emerald Bay home and start living the lake life in your own backyard this summer! Some information may be estimated and is not guaranteed. Please verify schools with USD 266.

Location

State KS

County Sedgwick

Direction South of 29th St. on West St., West on Bayside St. (Emerald Bay Entrance), turn right on Bayside St., continue on Bayside St. as it turns into Emerald Bay St., continue on Emerald Bay St. to home, home is on the left.

Rooms

Basement Finished

Kitchen Eating Bar, Island, Pantry, Electric Hookup, Granite Counters

Interior

Interior Features Ceiling Fan(s), Walk-In Closet(s), Vaulted Ceiling(s), Wet Bar

Heating Forced Air, Natural Gas

Cooling Central Air, Electric

Flooring Hardwood

Fireplaces Type Two, Living Room, Family Room, Gas

Fireplace Yes

Appliance Dishwasher, Disposal, Microwave, Range

Heat Source Forced Air, Natural Gas

Laundry Main Floor, Separate Room, 220 equipment, Sink

Exterior

Parking Features Attached, Opener

Garage Spaces 3.0

Utilities Available Sewer Available, Natural Gas Available, Public

View Y/N Yes

Roof Type Composition

Street Surface Paved Road

Building

Lot Description Waterfront

Foundation View Out, Walk Out Below Grade

Above Ground Finished SqFt 1851

Architectural Style Traditional

Level or Stories One

Schools

Elementary Schools Maize Usd266

Middle Schools Maize South

High Schools Maize South

School District Maize School District (Usd 266)

Others

HOA Fee Include Gen. Upkeep for Common Ar

Monthly Total Fees $93

Nearby Locations

Elizabeth Stanton

"My job is to find and attract mastery-based agents to the office, protect the culture, and make sure everyone is happy! "

+1(316) 734-8971

elizabeth@stantongroup.com

1001 E Douglas Ave, Wichita, Kansas 67002, USA

GET MORE INFORMATION

Name
Phone*
Message

Go tour this home

4617 W Emerald Bay St.